
16255 Barney Road
Calhan, CO 80808
$985,000
Central A/C5 · 3 · 4 🚗 · 3,084 SQFT · Lot 98 ac · 21 DOM
View all 50 listing photos
Est. Buyer Rebate: $12,313See how it’s calculated
At the $985,000 asking price, assuming a 2.5% buyer-agent commission. Illustration only; actual commission and rebate vary.
For eligible first responders, nurses, active-duty military and teachers. Rebate terms.
Receive 50% of the commission our brokerage receives, reduced as needed so the brokerage retains at least $6,500. The assumed 2.5% rate is an example, not this listing’s offered compensation. Compensation is negotiable and not guaranteed. Lender preapproval and a signed buyer agency agreement are required before showings. Subject to your written agreement, lender approval and closing requirements.
Monthly payment calculator settings
Use a lender quote for your rate. Blank costs are unknown. These are estimates, not a loan offer; utilities and maintenance are excluded.
Shared assumptions apply to every compared home. Property taxes and HOA come from each listing where reported. Use each home’s overrides for a specific quote.
Cost & key details
21 DOM
Calculated from the original MLS entry date; not official days on market.
Adjust costs for this home
Notes stay in this browser and are not included in shared links. Avoid sensitive personal information on shared devices.
About the property
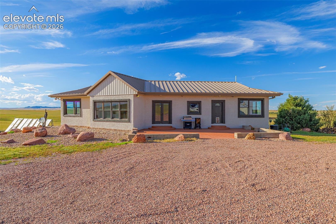
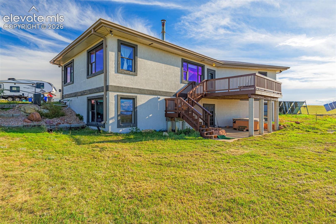
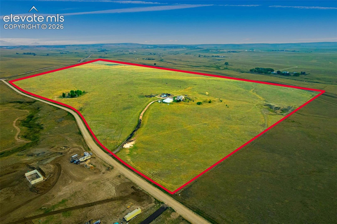
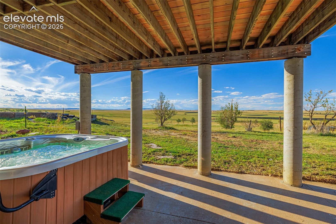
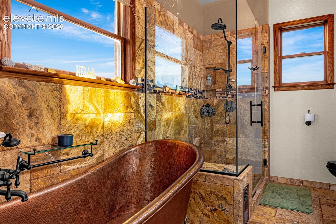
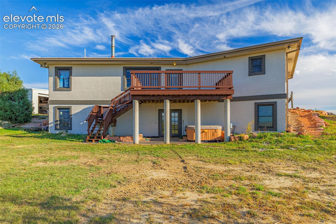
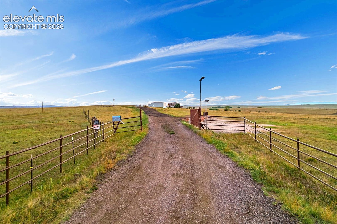
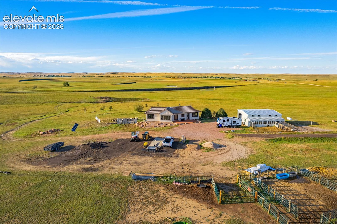
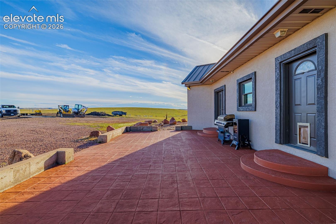
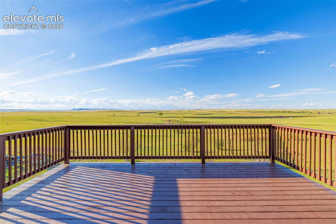
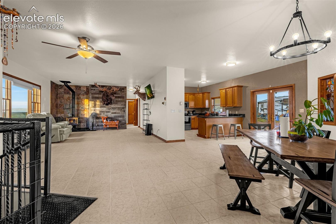
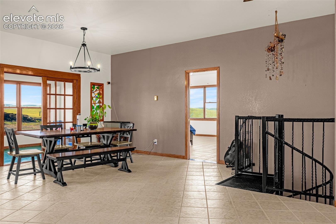
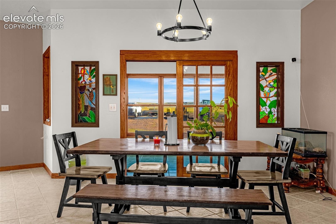
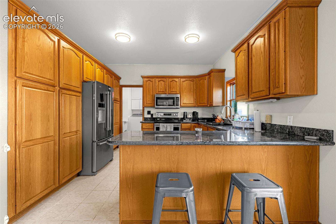
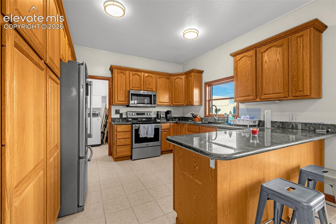
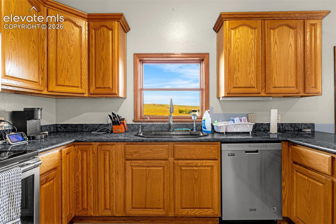
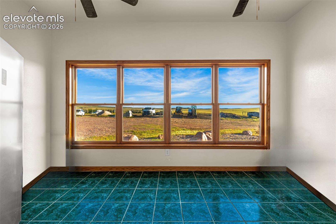
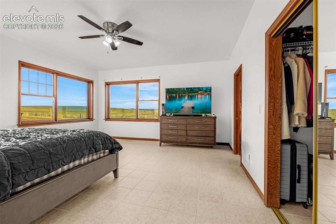
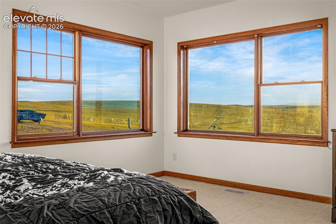
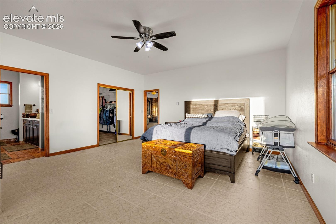
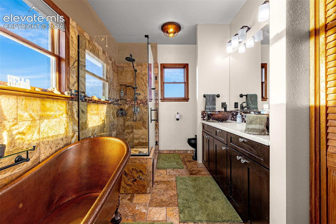
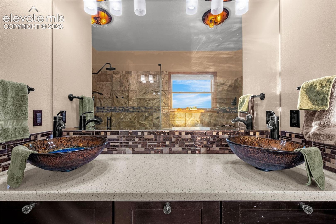
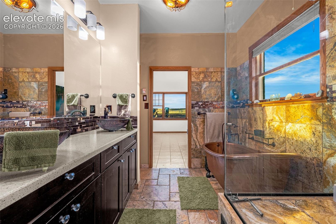
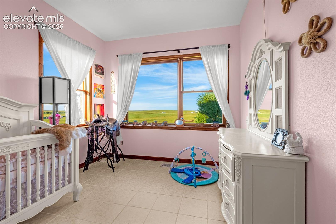
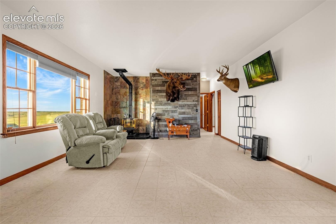
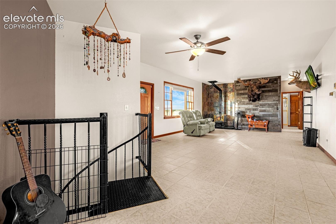
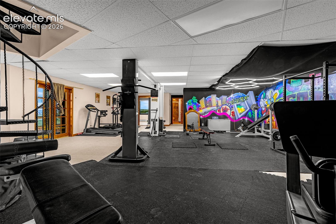
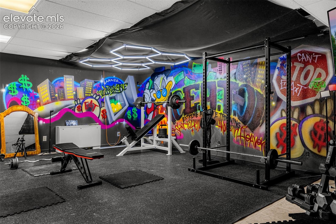
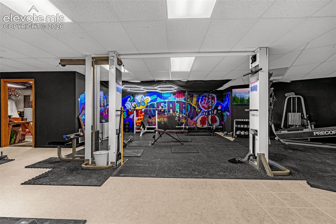
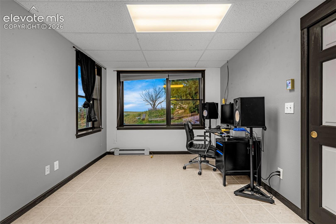
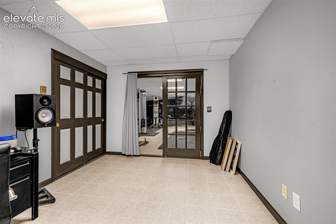
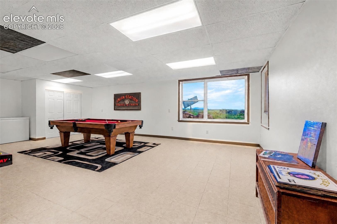
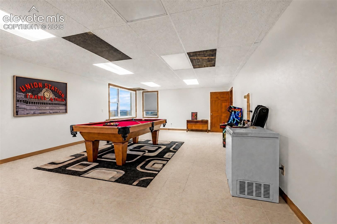
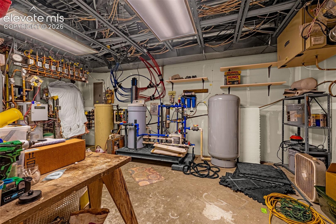
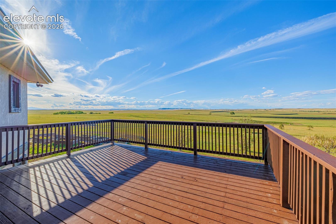
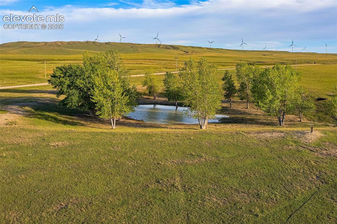
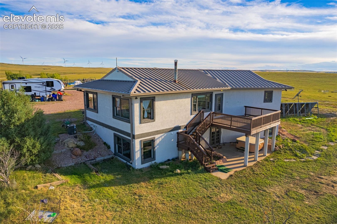
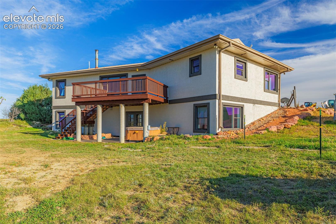
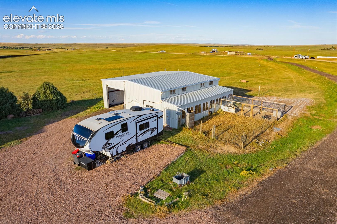
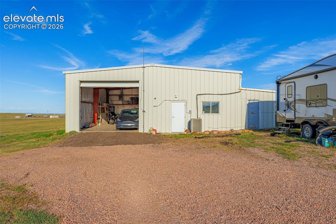
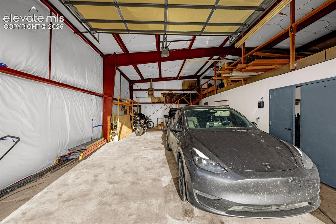
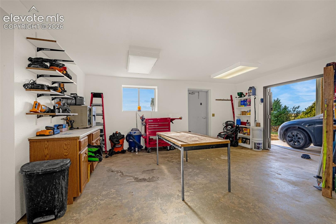
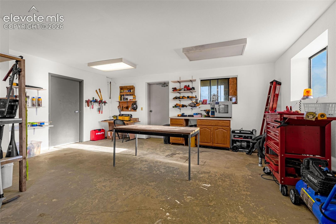
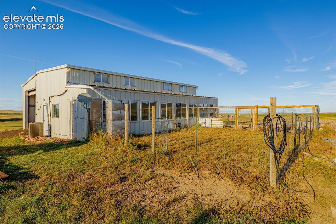
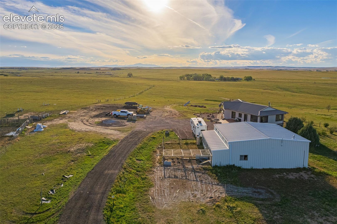
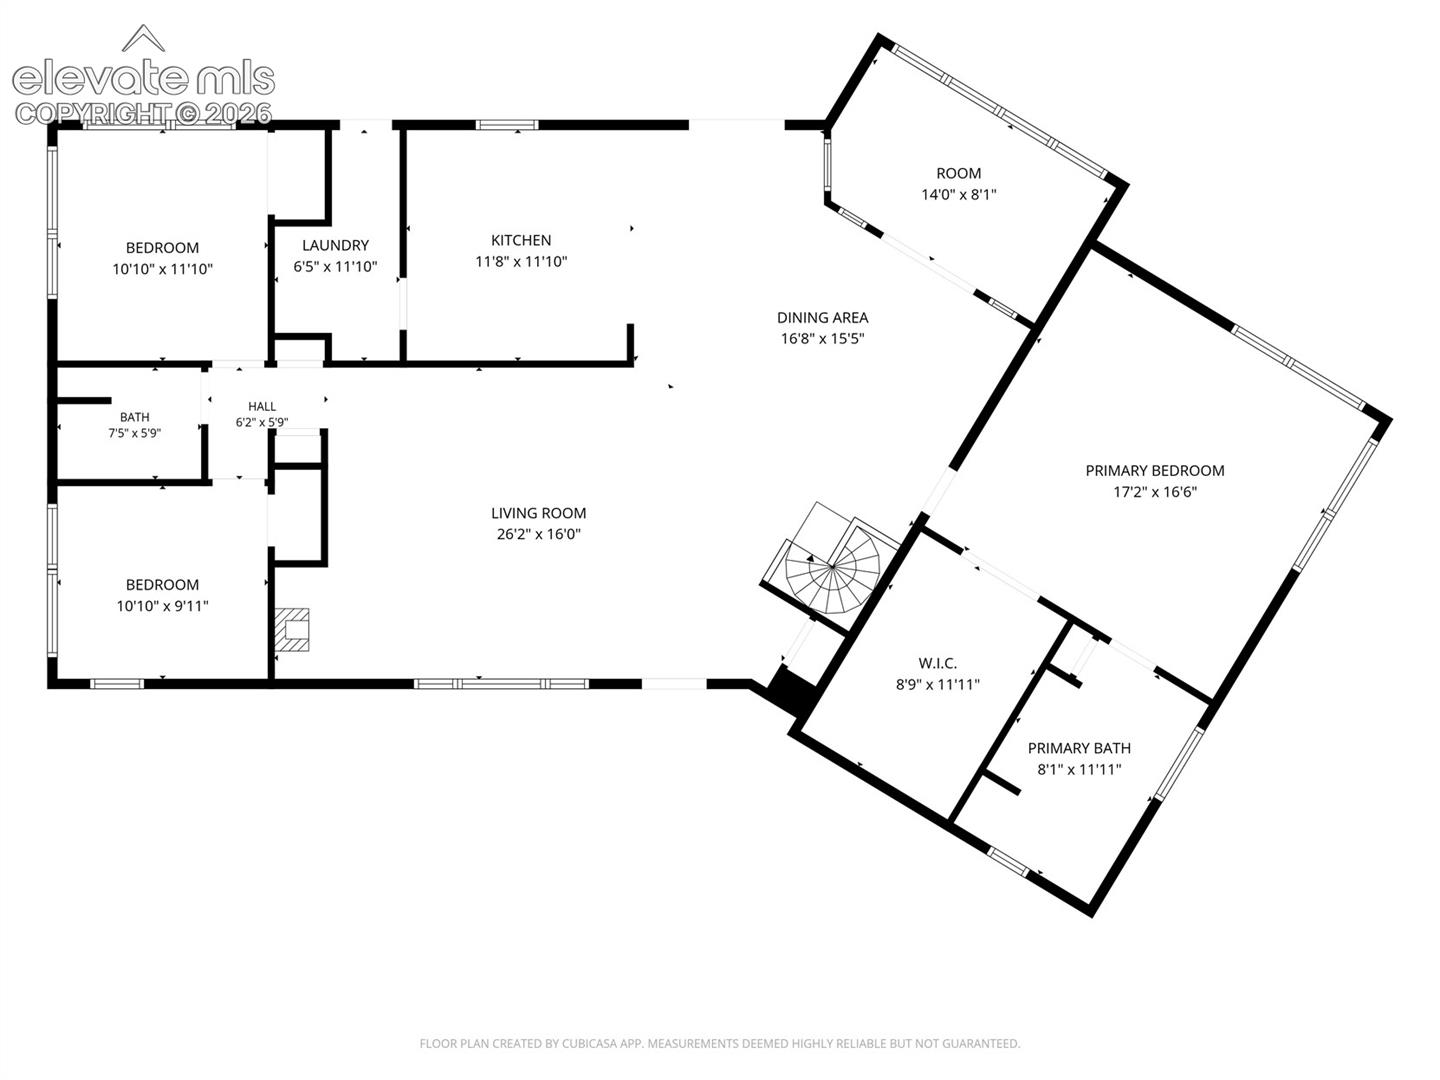
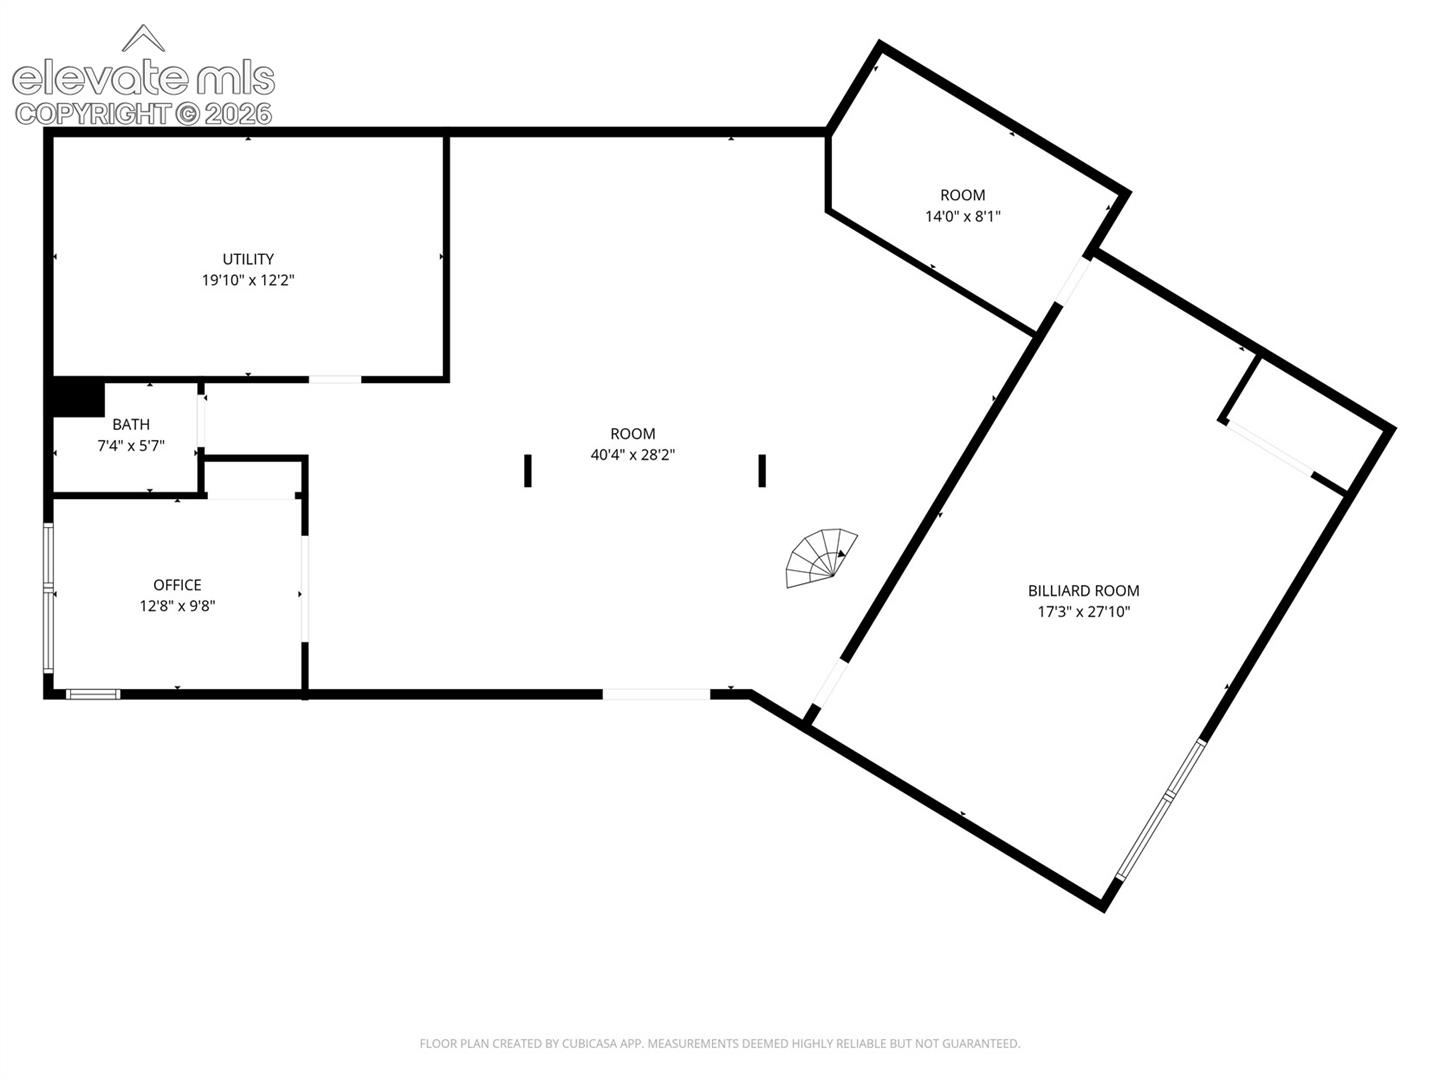
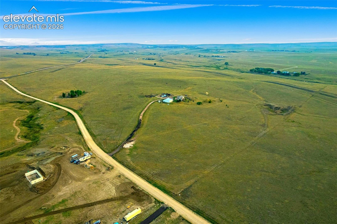
Stucco ICF ranch with walkout, 5 bed, 3 bath, 3,164 sq ft, and a detached heated 4 car garage and shop on 98 acres. True horse property, zoned A-35, backing to open space with unobstructed Pikes Peak views. HERS score of 12. Solar PV and solar thermal, radiant heated floors, two domestic wells, cistern, and RO/UV treatment. Built to outlast and engineered to run lean, this home cannot be replicated from a plan book. ICF walls on a steel frame, stucco, and a metal roof keep it quiet in a prairie wind and warm through the winter, with propane and a wood stove for backup. Inside, 9 ft+ ceilings and tile floors over radiant heat run throughout. The great room centers on the wood stove against a rustic accent wall, framed by big windows full of sky. The kitchen offers granite counters, all stainless steel appliances, a breakfast bar, and floor to ceiling oak pantry cabinets. Stained glass panels flank French doors in the dining room. The primary suite is a retreat: a hammered copper clawfoot soaking tub, stone tile, a frameless glass rain shower, and dual copper vessel sinks. A spiral staircase leads to the walkout lower level, where a huge rec room, big enough for a pool table and games, opens outside, with two more bedrooms, an office, and a bath for guests or multigenerational living. A sunroom captures the long horizon, and a safe room adds peace of mind. Outside, enjoy morning coffee or an evening glass of wine on the wood deck overlooking green pastures and Pikes Peak. The covered patio below holds the hot tub, and a stamped concrete patio greets you at the front door. The steel frame shop has an oversized bay, 220V power, workbenches, office, studio, and a full bath, with an attached greenhouse. Record, build, restore, create, or run a business from home. The fully fenced acreage includes a barn, corrals and pens, a storage shed, RV parking, and a tree-lined pond. No HOA, no covenants. Room to ride, graze, grow, and watch the sun set over the Front Range.
Explore the location
View the map, explore nearby places, or plan your drive.
Map locations are approximate, not property boundaries. Street View coverage and imagery dates vary.
What’s nearby?
Check your commute
Opens Google Maps in a new tab. Choose your departure time there. Estimates vary with traffic; military gate access and hours must be confirmed.
What to verify before you decide
- Confirm property taxes, insurance quotes, HOA dues, special assessments, and any metro-district charges.
- Ask about roof age, inspection findings, solar ownership or lease obligations, and included equipment.
- Verify financing eligibility and all quoted terms with your lender; for an assumption, confirm balance, rate, remaining term and required cash with the servicer.
This checklist is general guidance, not a finding about this property.
Explore neighborhood guidesPrice information
Current asking price: $985,000. Original asking price: $985,000.
These are reported listing fields, not a complete price history or an appraisal. Comparable-sale evidence is not yet available for an automated value rating.
MLS #1738558 · Listed by Coldwell Banker Realty · Mark Davis · 719-550-2500
Data last refreshed 2026-10-22T14:01:04.967Z.