
146 Kitselman Drive
Castle Rock, CO 80104
$725,000
Central A/C3 · 3 · 3 🚗 · 2,514 SQFT · Lot 5,750 SQFT · 21 DOM
View all 46 listing photos
Est. Buyer Rebate: $9,063See how it’s calculated
At the $725,000 asking price, assuming a 2.5% buyer-agent commission. Illustration only; actual commission and rebate vary.
For eligible first responders, nurses, active-duty military and teachers. Rebate terms.
Receive 50% of the commission our brokerage receives, reduced as needed so the brokerage retains at least $6,500. The assumed 2.5% rate is an example, not this listing’s offered compensation. Compensation is negotiable and not guaranteed. Lender preapproval and a signed buyer agency agreement are required before showings. Subject to your written agreement, lender approval and closing requirements.
Monthly payment calculator settings
Use a lender quote for your rate. Blank costs are unknown. These are estimates, not a loan offer; utilities and maintenance are excluded.
Shared assumptions apply to every compared home. Property taxes and HOA come from each listing where reported. Use each home’s overrides for a specific quote.
Cost & key details
21 DOM
Calculated from the original MLS entry date; not official days on market.
Adjust costs for this home
Notes stay in this browser and are not included in shared links. Avoid sensitive personal information on shared devices.
About the property
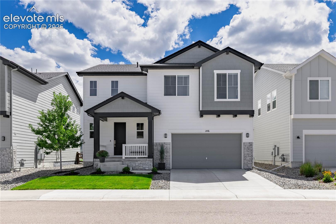
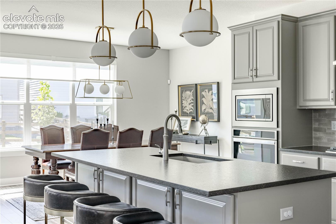
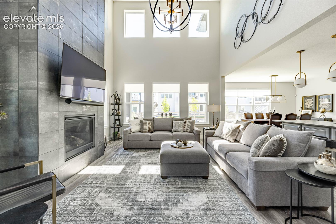
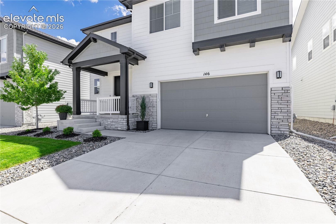
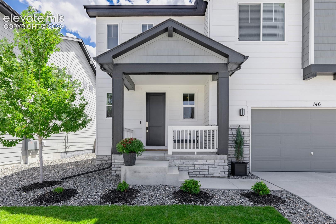
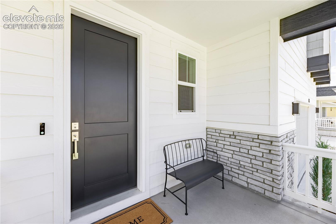
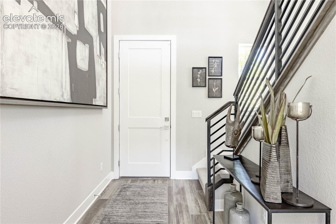
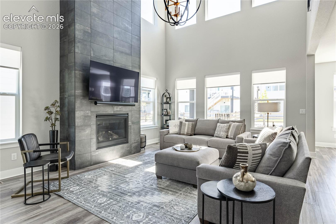
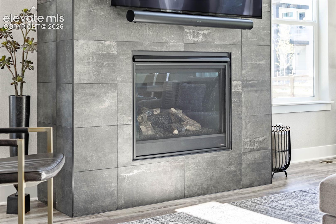
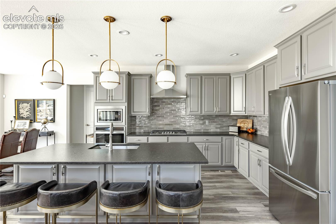
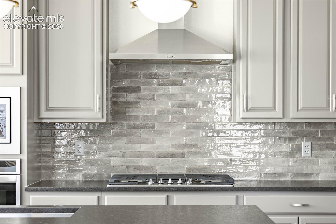
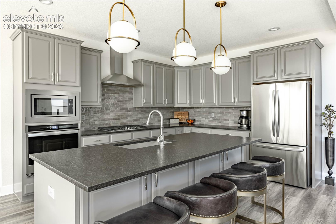
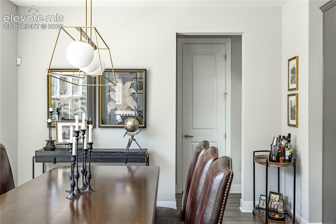
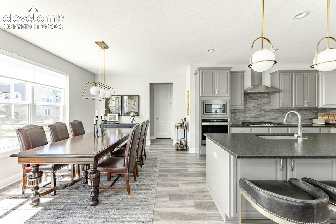
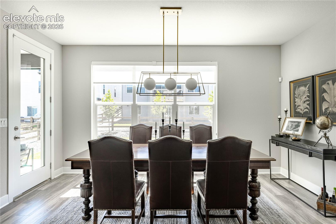
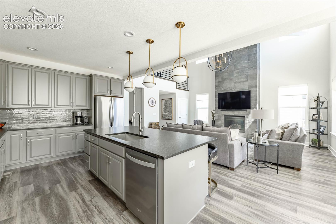
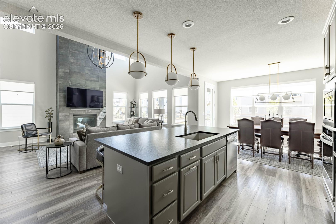
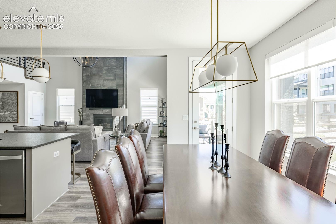
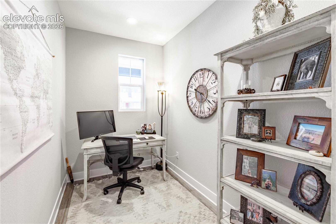
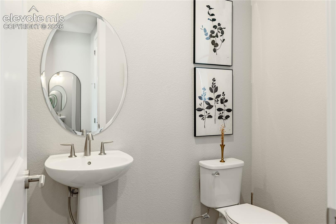
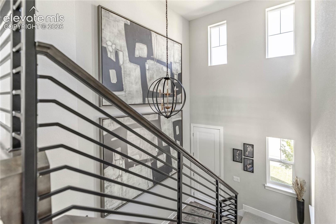
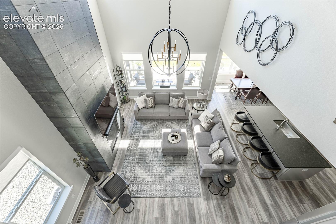
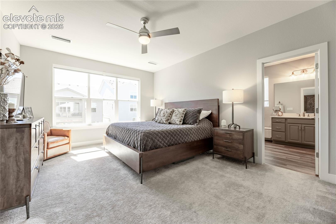
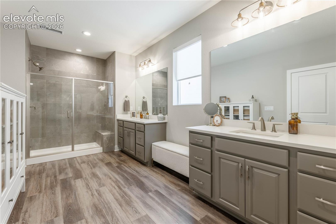
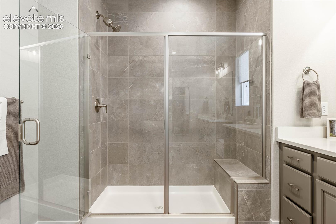
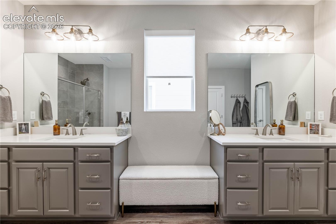
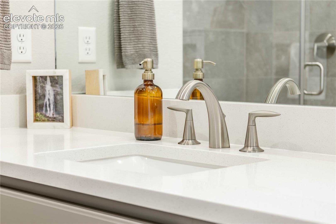
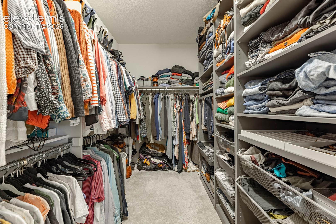
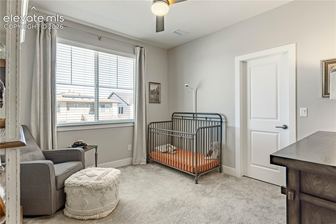
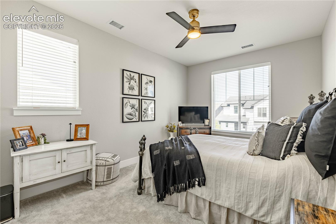
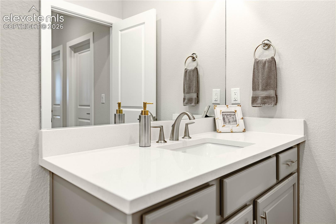
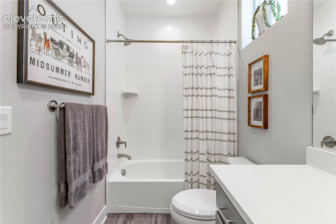
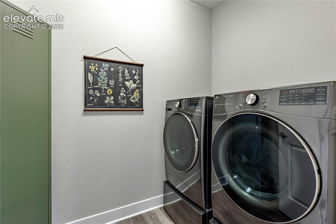
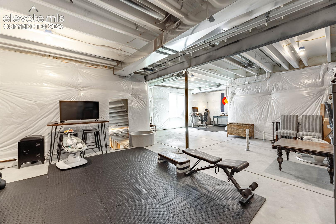
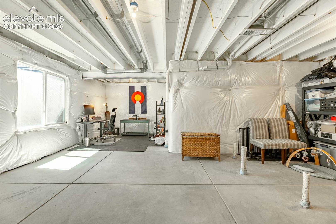
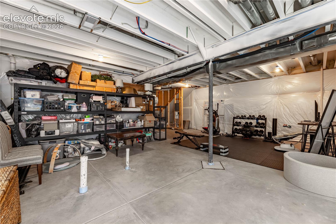
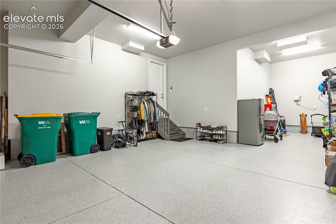
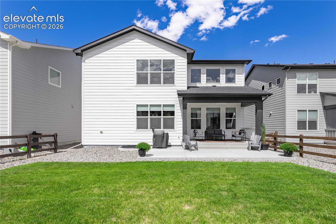
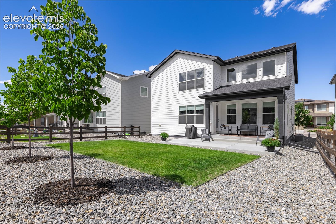
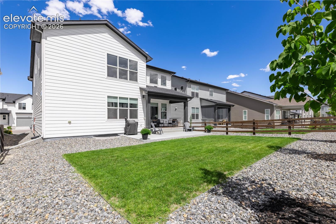
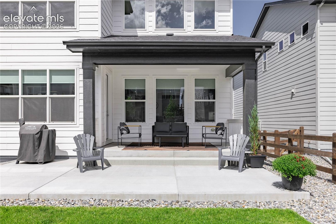
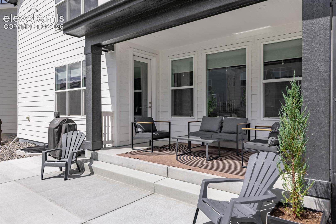
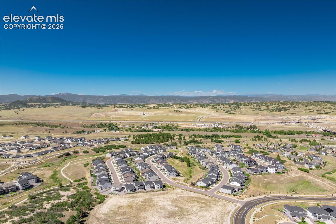
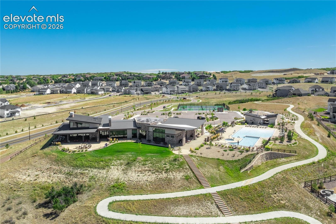
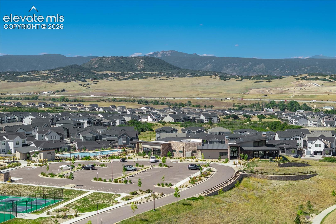
Built by Toll Brothers in 2023 and upgraded well beyond the base build, this Montaine home carries roughly $114,000 in owner-selected finishes. The two-story great room anchors the main floor, with a gas fireplace tiled floor to ceiling, clerestory windows above, and designer Hinkley lighting throughout. The kitchen centers on an extended island with a 36-inch gas cooktop, leathered black pearl granite countertops, textured porcelain backsplash, and soft-close cabinetry with full extension drawers. Premium luxury vinyl plank floors run the full main level and upper hallway, and Graber wood blinds and roller shades with custom cornice valances cover the windows. A private office sits off the entry, and a walk-in pantry and powder room complete the level. The modern iron handrail with oak end caps leads to a primary suite with blackout-lined shades, split quartz vanities, an oversized shower tiled floor to ceiling, and a walk-in closet with a built-in system. Two more bedrooms with walk-in closets and ceiling fans, a full bath with a raised vanity, and the laundry share the upper floor. Electrical upgrades during construction included a whole-house surge protector, a 90-amp basement subpanel, dedicated circuits, and added outlets and recessed lighting. The 1,144-square-foot basement is fully excavated with nine-foot ceilings, a bathroom rough-in, and room for bedrooms, a wet bar, and more living space. Outside, the covered patio extends onto a custom concrete extension, three American Sentry Linden trees shade a flat fenced yard, and stonework was extended across the entire front porch. The three-car tandem garage is extra deep and finished, with painted walls, a 20-amp appliance circuit, and a polyaspartic floor coating. Montaine offers a clubhouse, pool, gym, tennis and pickleball courts, and miles of trails through open space where elk are a regular sight.
Explore the location
View the map, explore nearby places, or plan your drive.
Map locations are approximate, not property boundaries. Street View coverage and imagery dates vary.
What’s nearby?
Check your commute
Opens Google Maps in a new tab. Choose your departure time there. Estimates vary with traffic; military gate access and hours must be confirmed.
What to verify before you decide
- Confirm property taxes, insurance quotes, HOA dues, special assessments, and any metro-district charges.
- Ask about roof age, inspection findings, solar ownership or lease obligations, and included equipment.
- Verify financing eligibility and all quoted terms with your lender; for an assumption, confirm balance, rate, remaining term and required cash with the servicer.
This checklist is general guidance, not a finding about this property.
Explore neighborhood guides · Castle Rock area guidePrice information
Current asking price: $725,000. Original asking price: $725,000.
These are reported listing fields, not a complete price history or an appraisal. Comparable-sale evidence is not yet available for an automated value rating.
MLS #3550566 · Listed by Keller Williams Action Realty, LLC · Steven Thayer · 303-688-8300
Data last refreshed 2026-10-22T12:06:32.252Z.