
1441 Wazee Street 503
Denver, CO 80202
$1,675,000
Central A/C2 · 3 · 2 🚗 · 2,567 SQFT · Lot 9,396 SQFT · 33 DOM
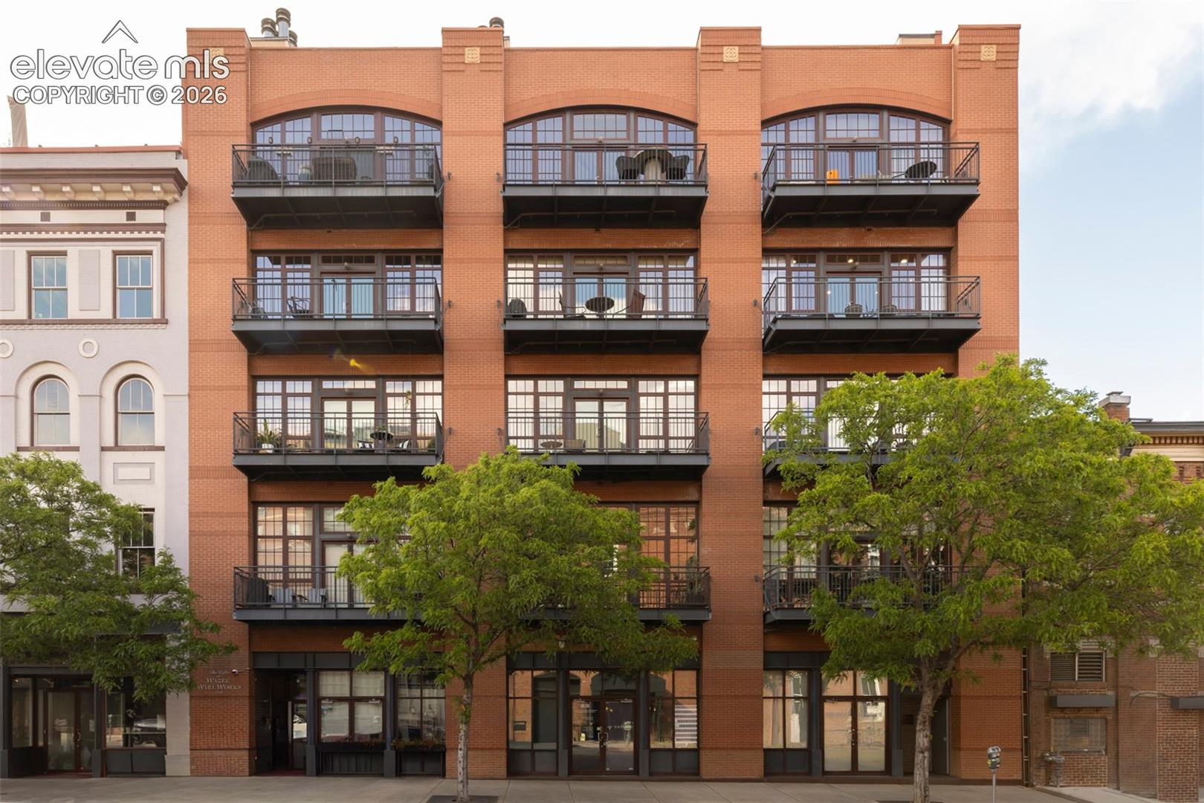
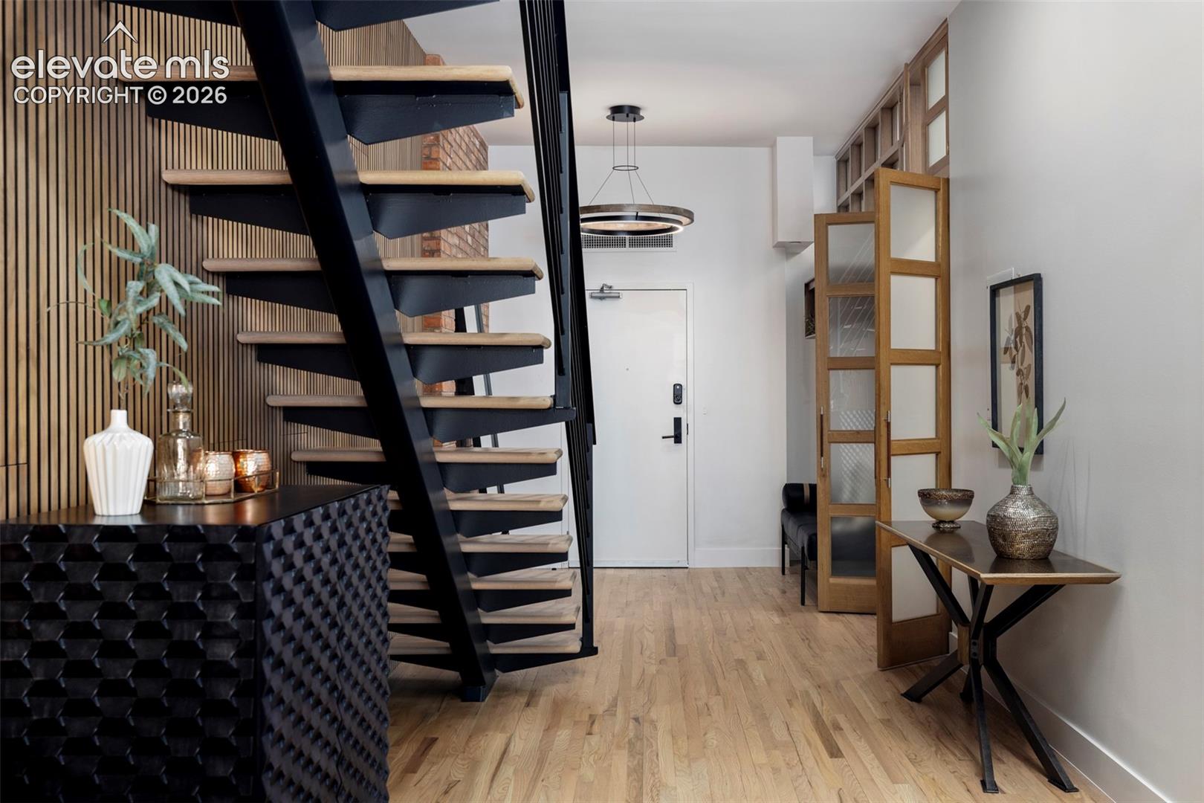
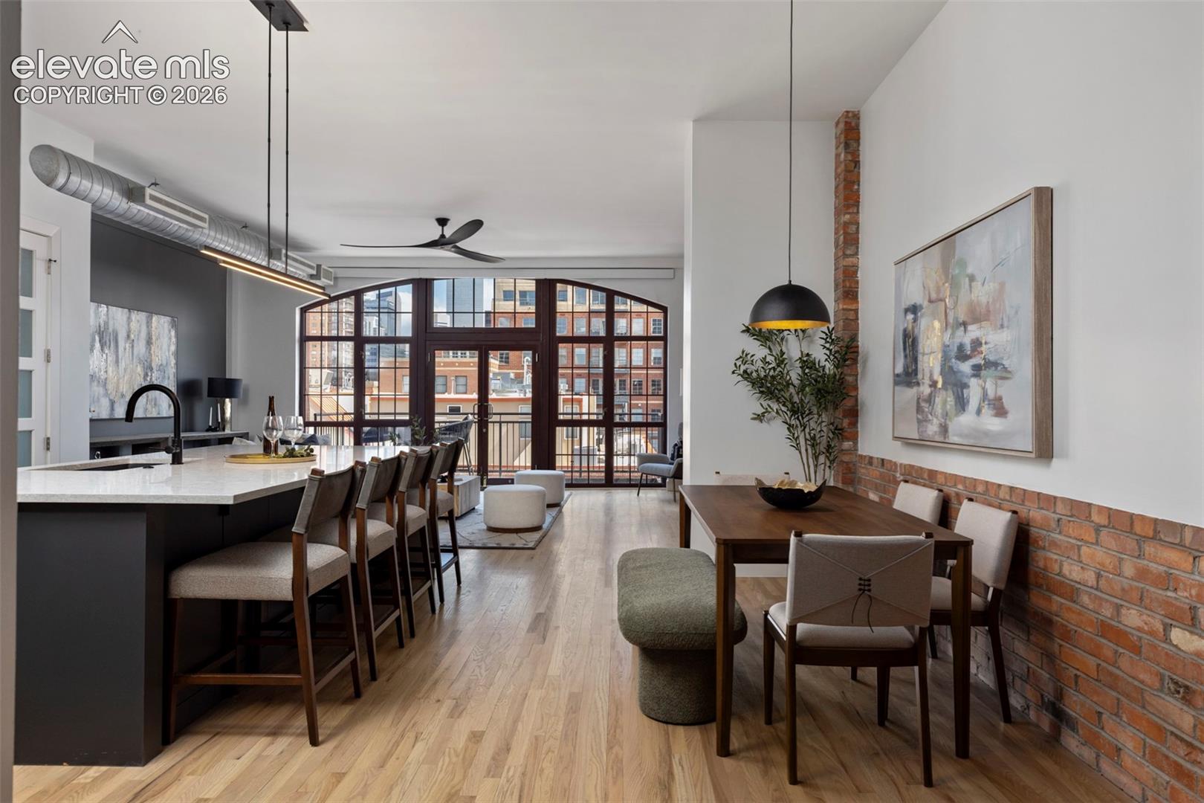
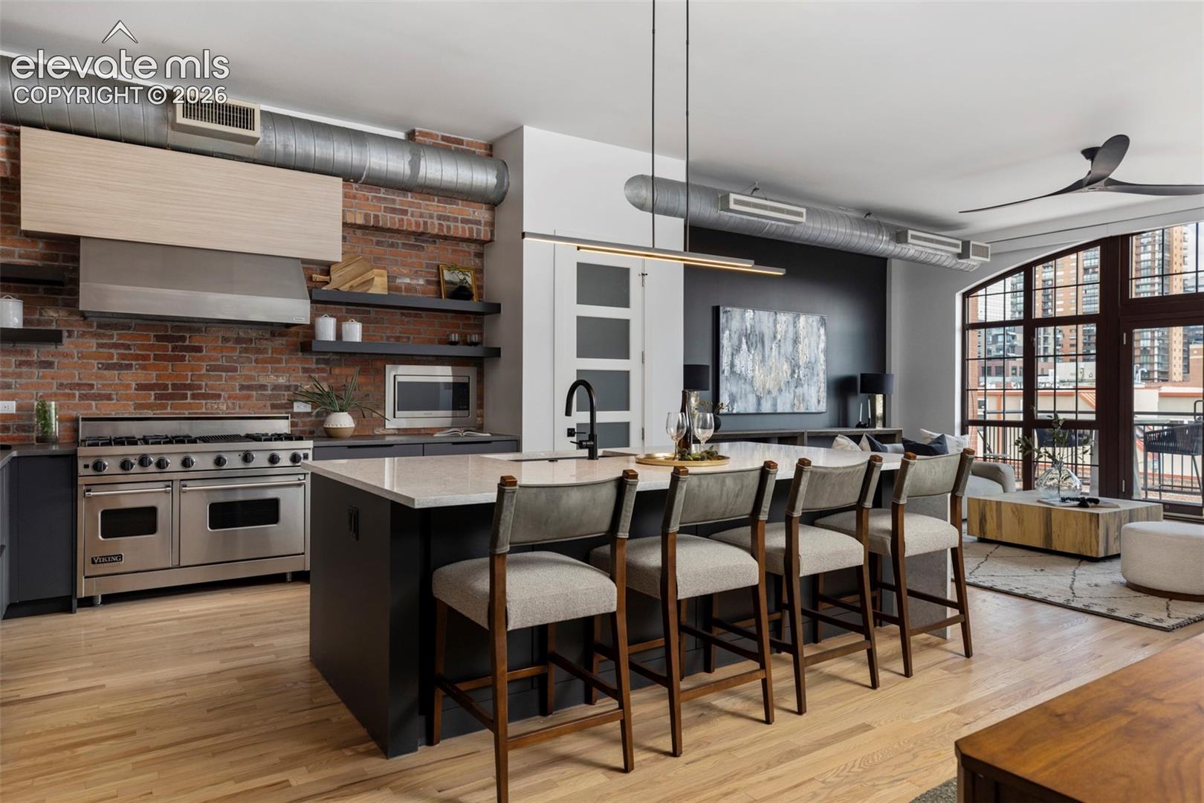
View all 32 listing photos
Est. Buyer Rebate: $20,938See how it’s calculated
At the $1,675,000 asking price, assuming a 2.5% buyer-agent commission. Illustration only; actual commission and rebate vary.
For eligible first responders, nurses, active-duty military and teachers. Rebate terms.
Receive 50% of the commission our brokerage receives, reduced as needed so the brokerage retains at least $6,500. The assumed 2.5% rate is an example, not this listing’s offered compensation. Compensation is negotiable and not guaranteed. Lender preapproval and a signed buyer agency agreement are required before showings. Subject to your written agreement, lender approval and closing requirements.
Monthly payment calculator settings
Use a lender quote for your rate. Blank costs are unknown. These are estimates, not a loan offer; utilities and maintenance are excluded.
Shared assumptions apply to every compared home. Property taxes and HOA come from each listing where reported. Use each home’s overrides for a specific quote.
Cost & key details
33 DOM
Calculated from the original MLS entry date; not official days on market.
Adjust costs for this home
Notes stay in this browser and are not included in shared links. Avoid sensitive personal information on shared devices.
About the property
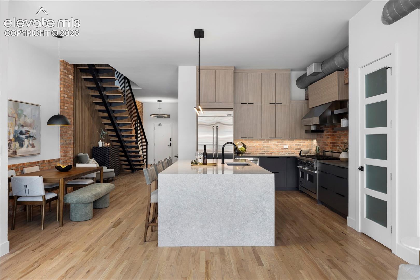
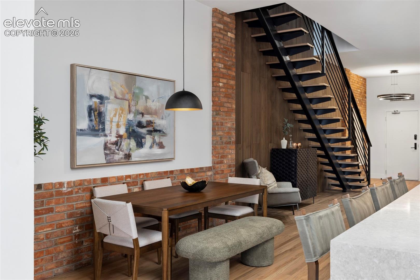
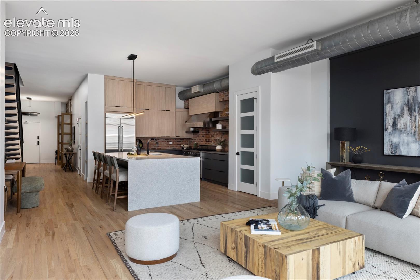
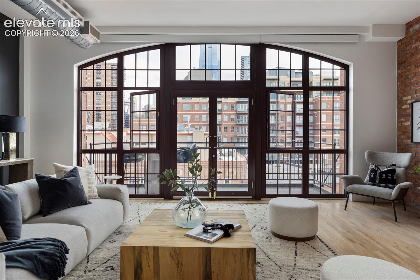
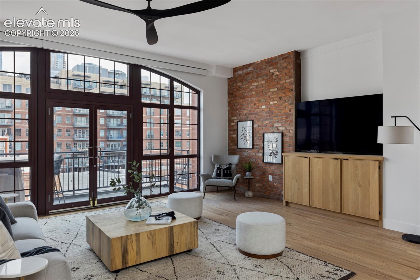
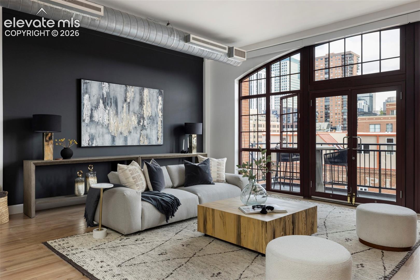
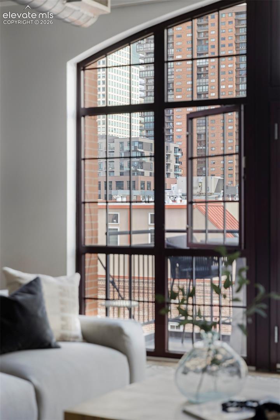
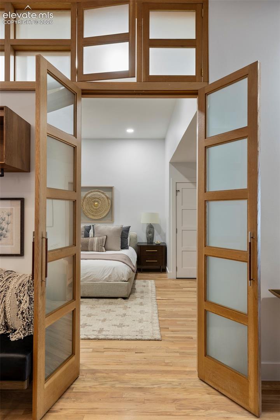
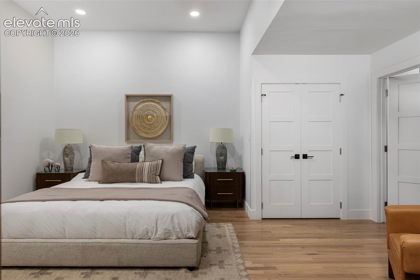
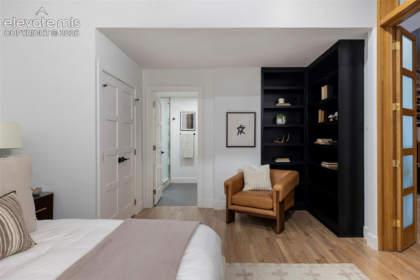
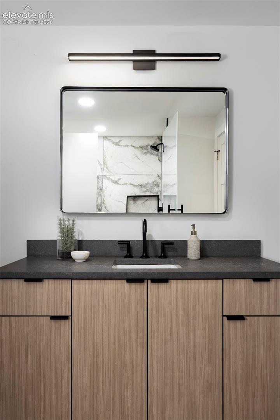
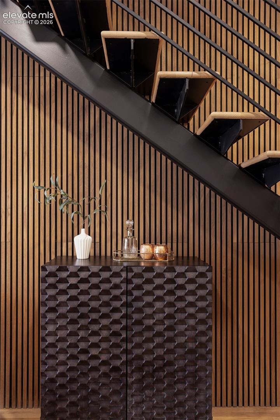
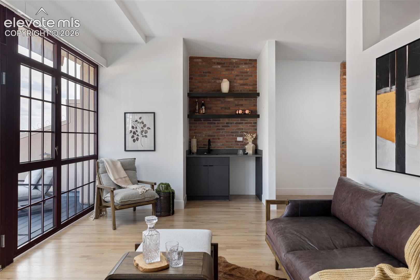
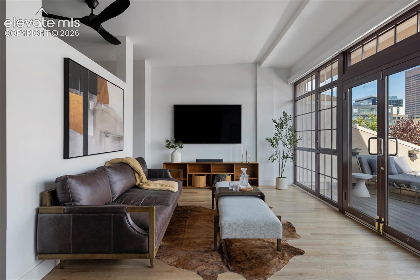
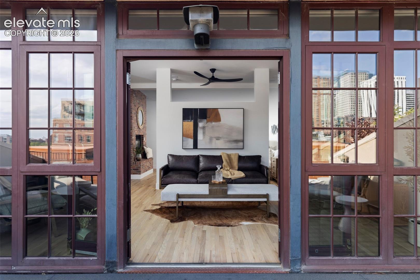
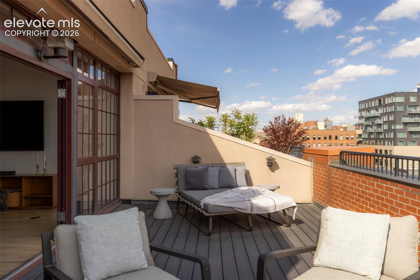
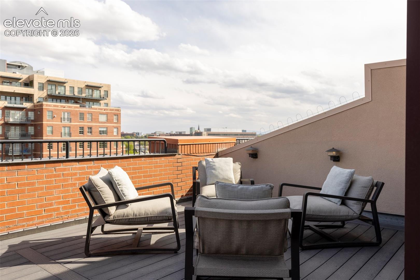
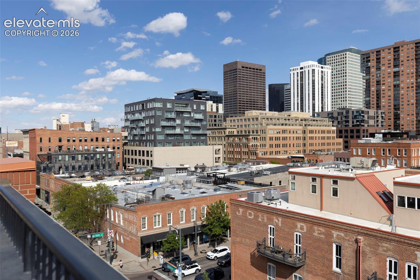
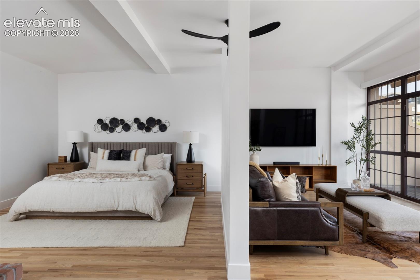
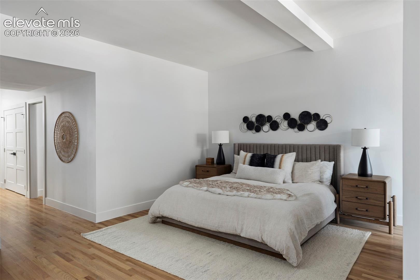
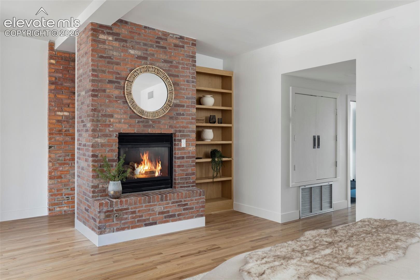
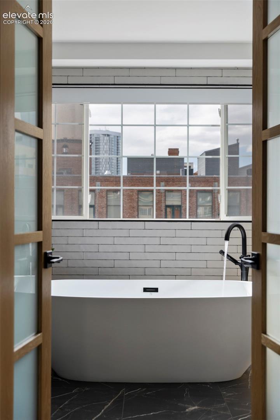
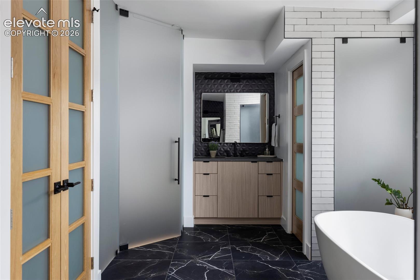
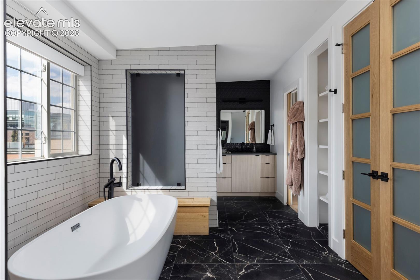
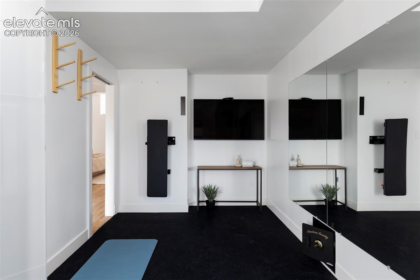
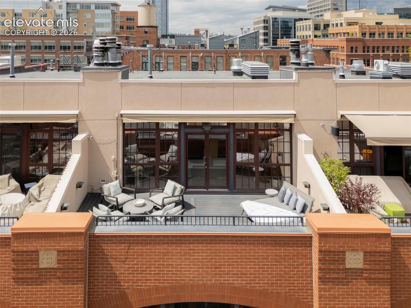
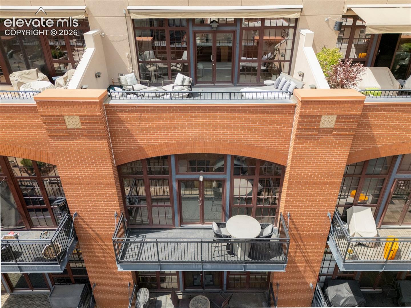
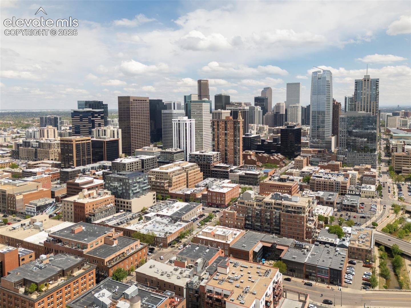
Perched above the city with sweeping mountain and skyline views and southern exposure, this completely remodeled luxury two-story penthouse delivers the kind of Denver lifestyle that feels effortless with elevated design, secure living, and outdoor space you’ll actually use. Inside, the home strikes that rare balance of modern polish and authentic character, pairing a sleek aesthetic with exposed brick walls and real hardwood floors throughout. The kitchen is a standout with name-brand appliances and thoughtful finishes that make everyday living and entertaining feel first-class. Unwind with a glass from your temperature-controlled wine storage, then step out to not one, but two private terraces, perfect for morning coffee, sunset dinners, and everything in between. The floor plan is equally dialed-in, featuring separation between the primary suite and the secondary bedroom, which is ideal for guests, a home office, or a main floor primary option. Complete with your own wellness room, loft sitting area, wired for sound and projection, automated window coverings, double drywalled with green insulation for complete privacy, and more. It's a must-see! Add a secure building, deeded parking, and true lock-and-leave ease, and you’ve got a home that fits your life today and positions you smartly for tomorrow. With the Ball Arena redevelopment momentum nearby, this penthouse isn’t just a beautiful place to come home to, it’s a strategic investment in one of the city’s most exciting growth corridors.
Explore the location
View the map, explore nearby places, or plan your drive.
Map locations are approximate, not property boundaries. Street View coverage and imagery dates vary.
What’s nearby?
Check your commute
Opens Google Maps in a new tab. Choose your departure time there. Estimates vary with traffic; military gate access and hours must be confirmed.
What to verify before you decide
- Confirm property taxes, insurance quotes, HOA dues, special assessments, and any metro-district charges.
- Ask about roof age, inspection findings, solar ownership or lease obligations, and included equipment.
- Verify financing eligibility and all quoted terms with your lender; for an assumption, confirm balance, rate, remaining term and required cash with the servicer.
This checklist is general guidance, not a finding about this property.
Explore neighborhood guides · Denver area guidePrice information
Current asking price: $1,675,000. Original asking price: $1,675,000.
These are reported listing fields, not a complete price history or an appraisal. Comparable-sale evidence is not yet available for an automated value rating.
MLS #2680905 · Listed by Compass · Amanda Fein · 303-536-1786
Data last refreshed 2026-10-22T12:06:32.252Z.