
7119 Lone Eagle Lane
Colorado Springs, CO 80925
$512,000
☀ Solar Panels5 · 4 · 3 🚗 · 3,104 SQFT · Lot 14,205 SQFT · 34 DOM
View all 47 listing photos
Est. Buyer Rebate: $6,300See how it’s calculated
At the $512,000 asking price, assuming a 2.5% buyer-agent commission. Illustration only; actual commission and rebate vary.
For eligible first responders, nurses, active-duty military and teachers. Rebate terms.
Receive 50% of the commission our brokerage receives, reduced as needed so the brokerage retains at least $6,500. The assumed 2.5% rate is an example, not this listing’s offered compensation. Compensation is negotiable and not guaranteed. Lender preapproval and a signed buyer agency agreement are required before showings. Subject to your written agreement, lender approval and closing requirements.
Original asking price $520,000 · $8,000 below original asking price.
Monthly payment calculator settings
Use a lender quote for your rate. Blank costs are unknown. These are estimates, not a loan offer; utilities and maintenance are excluded.
Shared assumptions apply to every compared home. Property taxes and HOA come from each listing where reported. Use each home’s overrides for a specific quote.
Cost & key details
34 DOM
Calculated from the original MLS entry date; not official days on market.
Adjust costs for this home
Notes stay in this browser and are not included in shared links. Avoid sensitive personal information on shared devices.
About the property
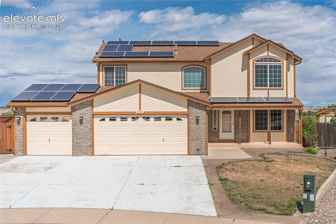
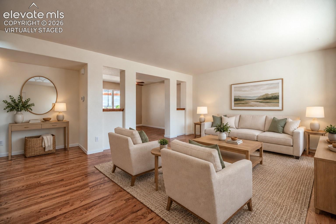
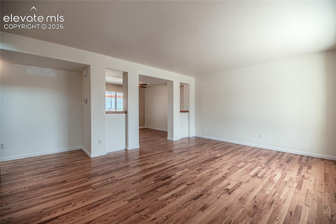
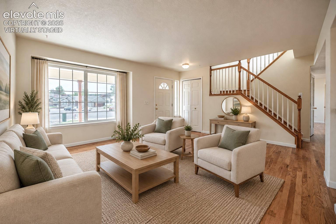
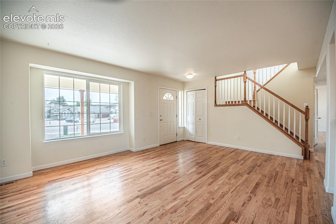
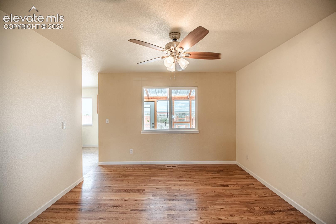
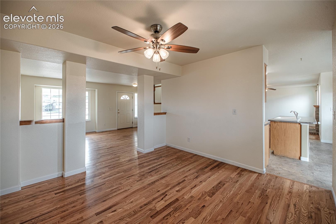
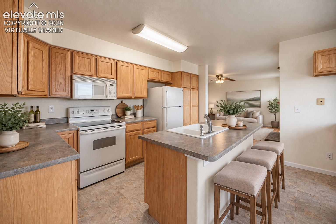
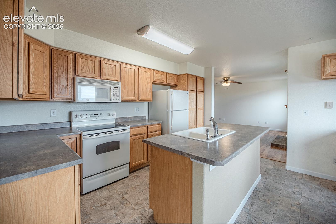
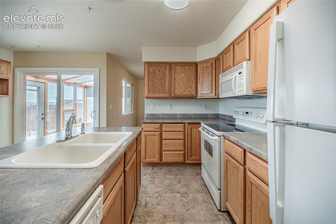
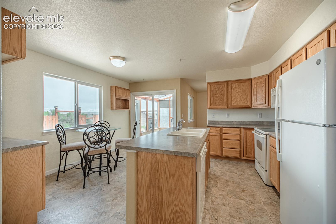
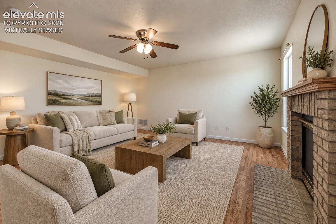
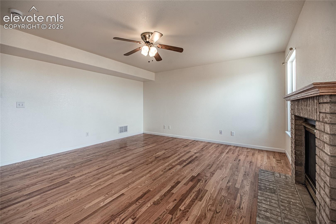
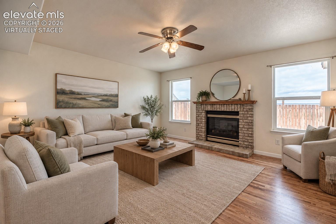
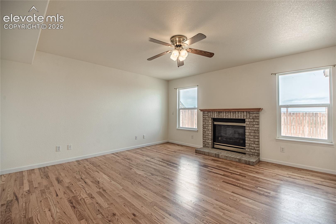
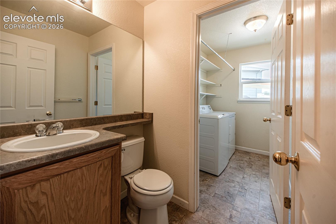
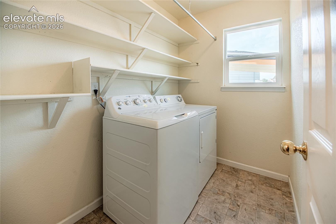
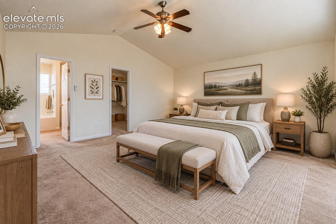
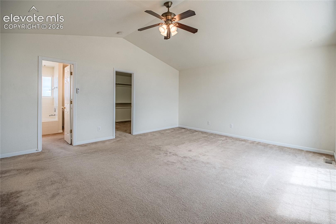
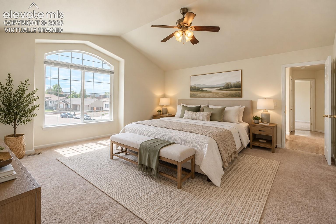
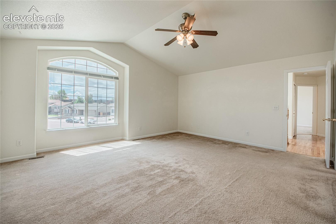
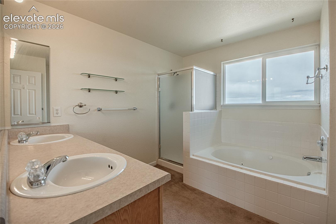
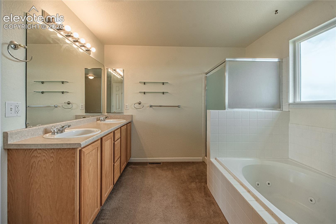
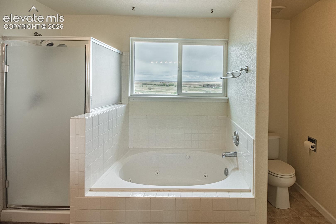
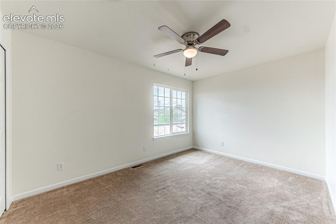
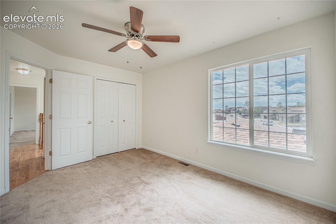
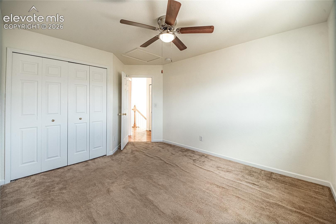
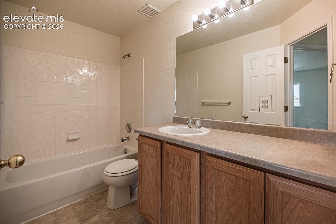
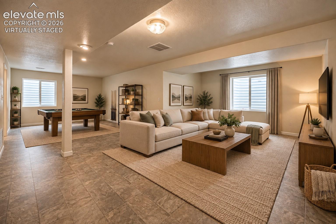
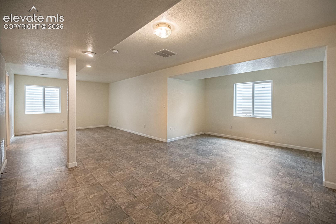
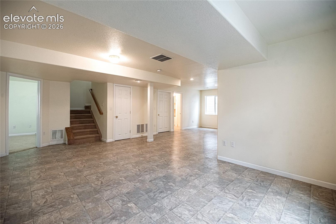
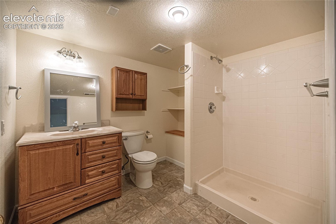
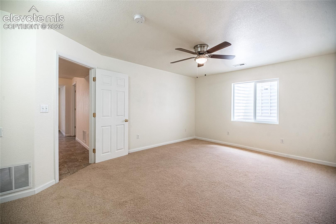
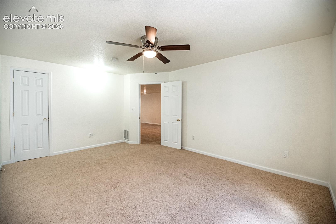
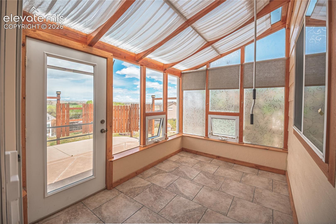
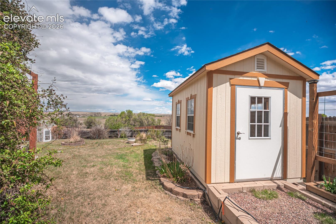
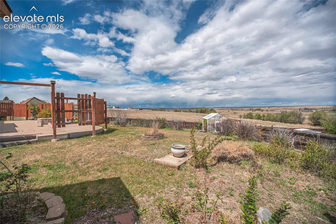
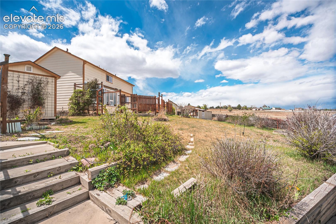
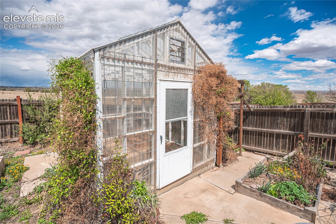
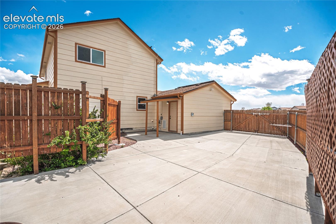
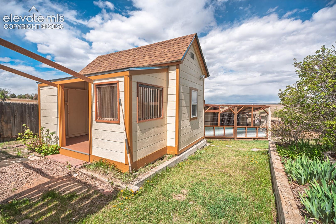
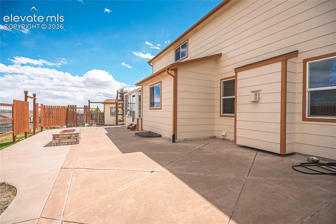
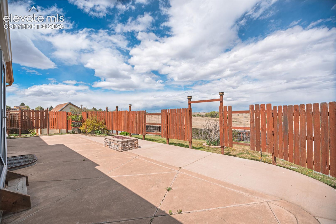
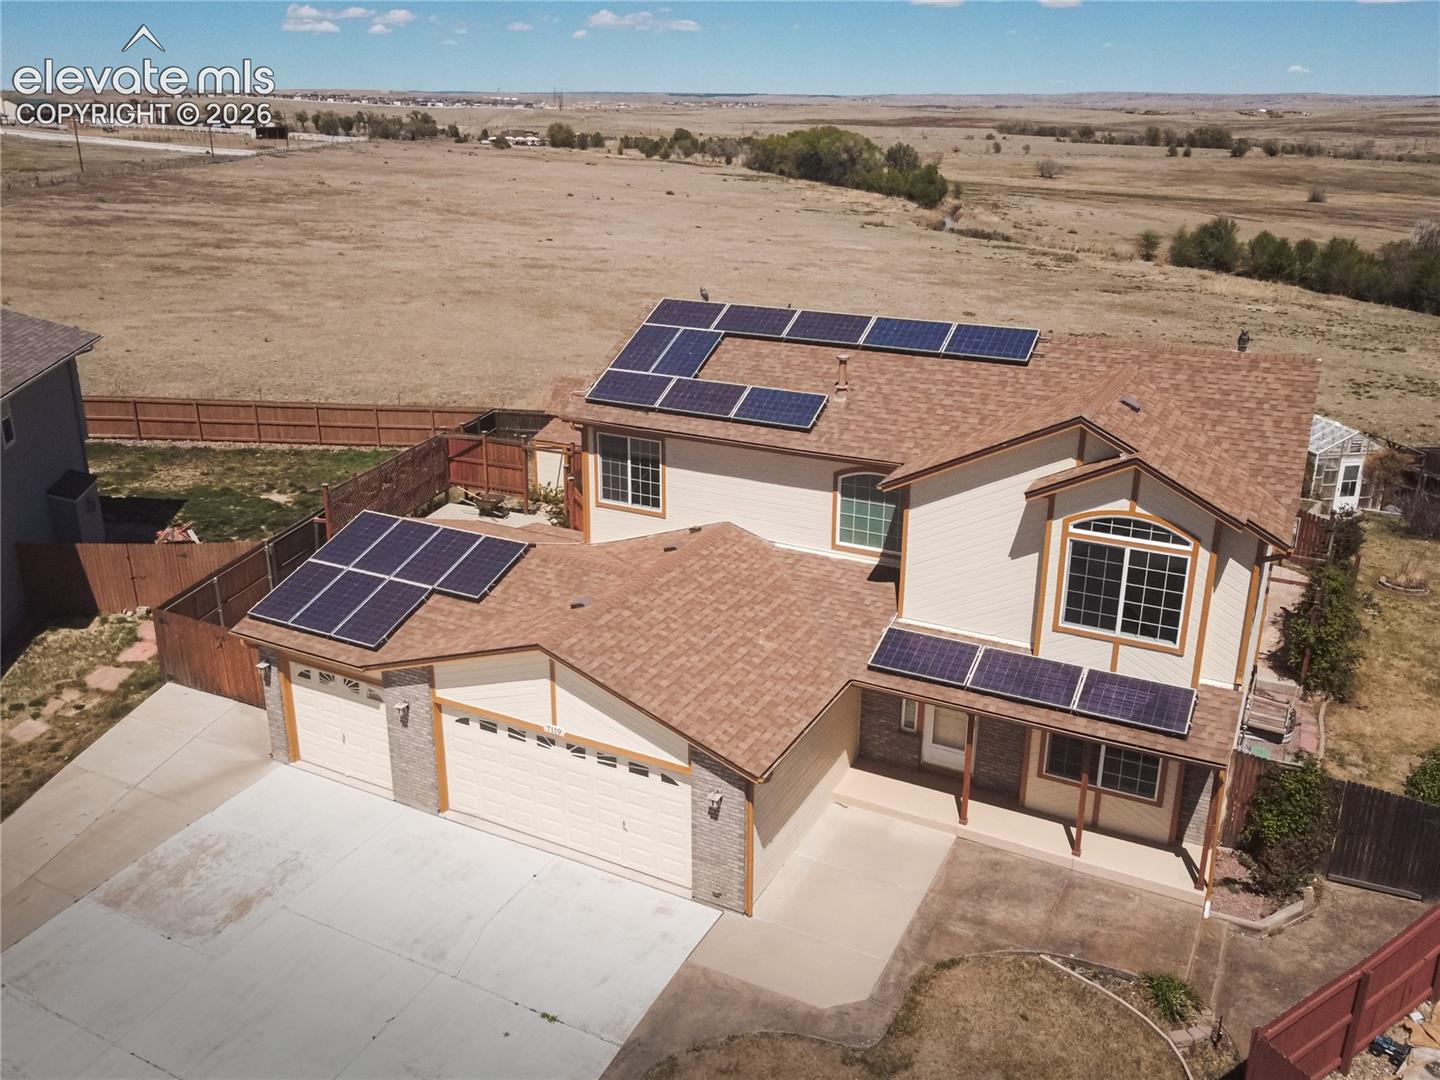
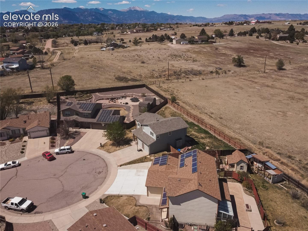
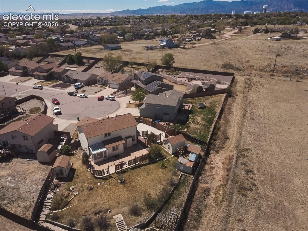
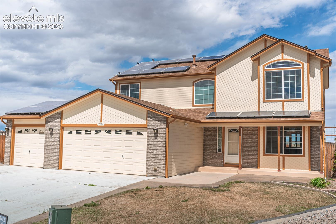
Step inside this stunning five-bedroom, four-bathroom two-story home in a Cul De Sac! Head inside to a bright living room flowing seamlessly into a large dining space. The open kitchen offers direct access to an amazing backyard, while the living room features a cozy gas fireplace. Upstairs, the master suite awaits alongside two additional bedrooms and two full baths. Down in the basement, you’ll find another large bathroom, two spacious bedrooms, and a versatile flex room perfect for activities. The backyard is an absolute showstopper—complete with a greenhouse, workshop, large shed, gas fireplace, and breathtaking views. Notable extras include an enclosed sunporch (8x10) with upper ventilation, an insulated chicken coop with enclosed run, a 10x12 greenhouse featuring three in-ground raised beds and drip irrigation, an 8x12 storage shed, a Rainbird 12-zone sprinkler system (six large zones plus six drip zones), an insulated 8x14 accessory building with electricity, storage loft, and a 5x10 enclosed porch, plus a large concrete area behind the fence ideal for RV parking. The roof-mounted 4 kW grid-tie solar system with SunnyBoy inverter provides supplemental electricity, and the extra-large rear patio boasts a custom gas fire pit wrapped in privacy fencing. Families will appreciate District 3 schools—Sunrise Elementary, Janitell Middle, and Mesa Ridge High—along with a fantastic community center featuring pools, water features, a library, and numerous game fields for summer programming. Located with incredibly easy access to Fort Carson, Peterson Air Force Base, and Schriever Space Force Base, this home is also just minutes from Fountain and Colorado Springs—making commuting a breeze while keeping you close to everything the region has to offer.
Explore the location
View the map, explore nearby places, or plan your drive.
Map locations are approximate, not property boundaries. Street View coverage and imagery dates vary.
What’s nearby?
Check your commute
Opens Google Maps in a new tab. Choose your departure time there. Estimates vary with traffic; military gate access and hours must be confirmed.
What to verify before you decide
- Confirm property taxes, insurance quotes, HOA dues, special assessments, and any metro-district charges.
- Ask about roof age, inspection findings, solar ownership or lease obligations, and included equipment.
- Verify financing eligibility and all quoted terms with your lender; for an assumption, confirm balance, rate, remaining term and required cash with the servicer.
This checklist is general guidance, not a finding about this property.
Explore neighborhood guides · Colorado Springs area guidePrice information
Current asking price: $512,000. Original asking price: $520,000.
Reported price-change date: 2026-10-18T21:16:11.923Z.
These are reported listing fields, not a complete price history or an appraisal. Comparable-sale evidence is not yet available for an automated value rating.
MLS #1409843 · Listed by Flat Rate Realty Group LLC · Frank Griffin SRS SRES SFR RSPS RENE PSA MRP GRI EPRO CRETS AHWD ABR · 719-283-9098
Data last refreshed 2026-10-22T14:01:04.967Z.