
176 Chalk Circle Trail
Florissant, CO 80816
$390,000
2 · 2 · 3 🚗 · 1,344 SQFT · Lot 4.13 ac · 25 DOM
View all 50 listing photos
Est. Buyer Rebate: $3,250See how it’s calculated
At the $390,000 asking price, assuming a 2.5% buyer-agent commission. Illustration only; actual commission and rebate vary.
For eligible first responders, nurses, active-duty military and teachers. Rebate terms.
Receive 50% of the commission our brokerage receives, reduced as needed so the brokerage retains at least $6,500. The assumed 2.5% rate is an example, not this listing’s offered compensation. Compensation is negotiable and not guaranteed. Lender preapproval and a signed buyer agency agreement are required before showings. Subject to your written agreement, lender approval and closing requirements.
Monthly payment calculator settings
Use a lender quote for your rate. Blank costs are unknown. These are estimates, not a loan offer; utilities and maintenance are excluded.
Shared assumptions apply to every compared home. Property taxes and HOA come from each listing where reported. Use each home’s overrides for a specific quote.
Cost & key details
25 DOM
Calculated from the original MLS entry date; not official days on market.
Adjust costs for this home
Notes stay in this browser and are not included in shared links. Avoid sensitive personal information on shared devices.
About the property
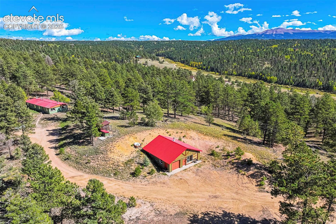
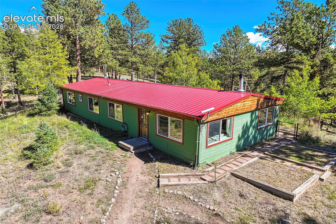
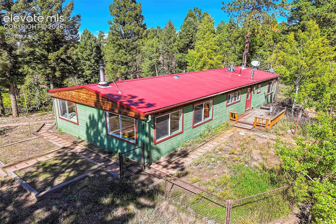
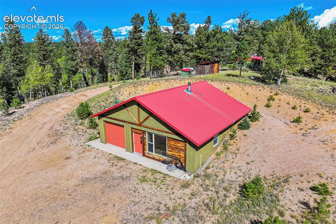
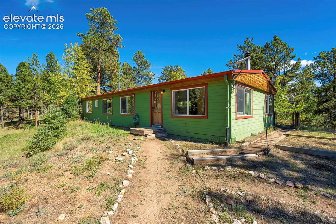
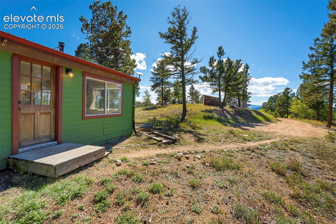
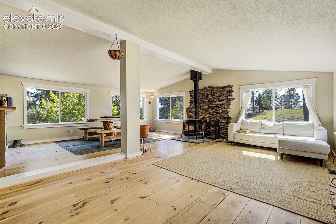
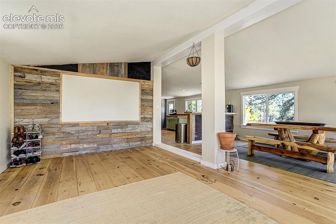
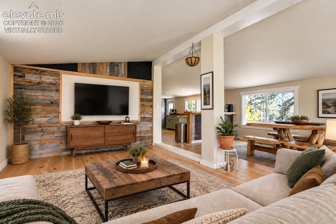
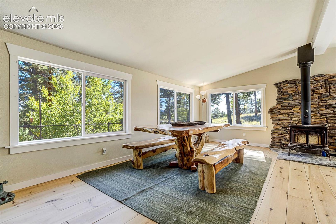
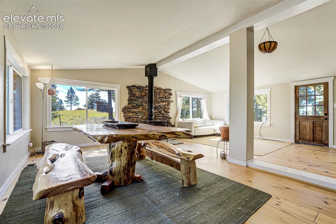
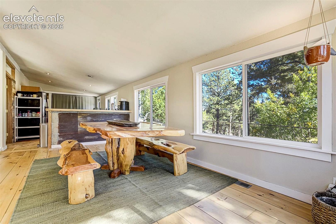
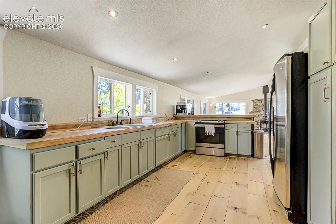
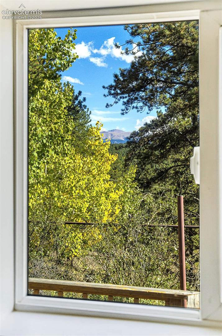
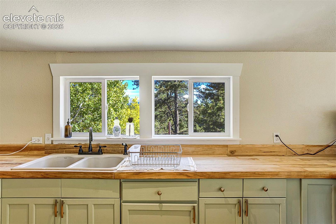
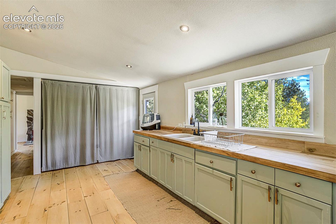
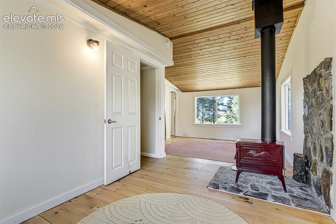
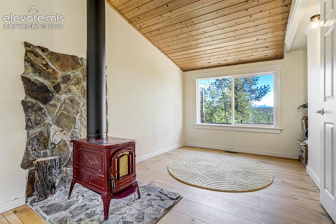
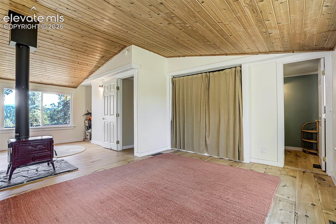
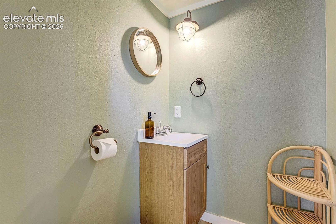
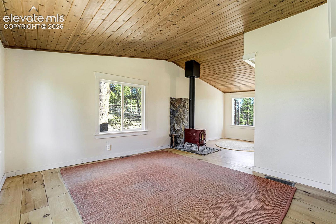
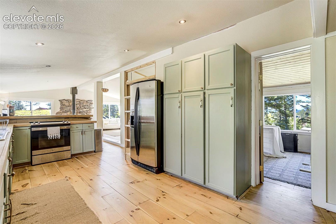
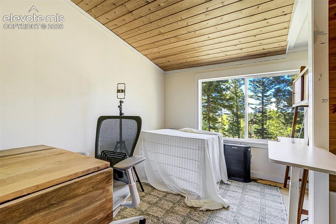
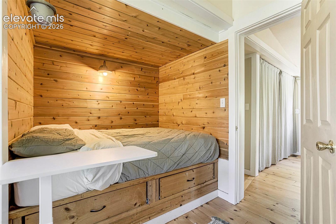
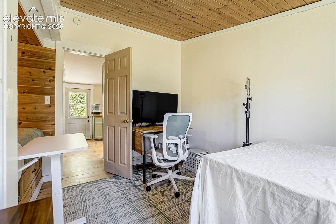
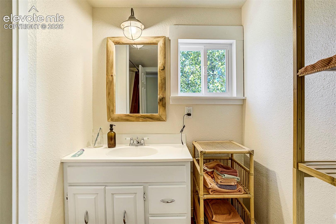
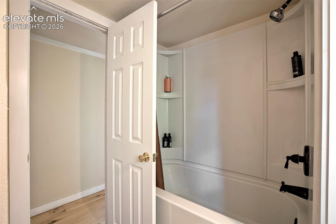
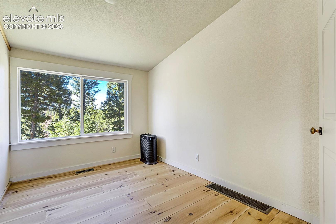
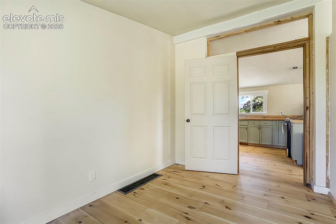
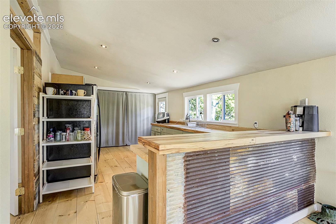
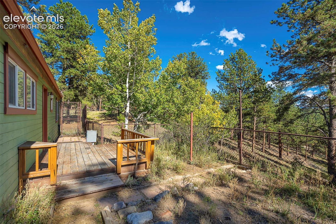
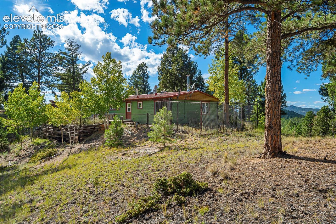
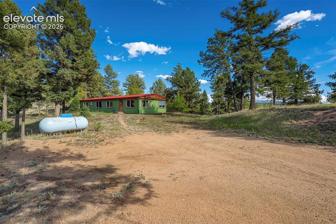
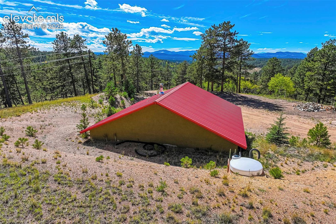
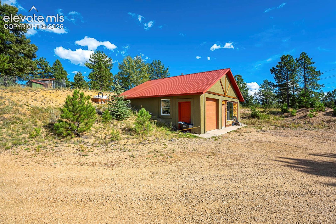
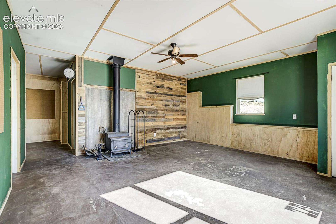
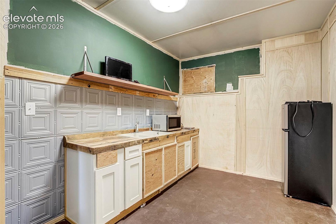
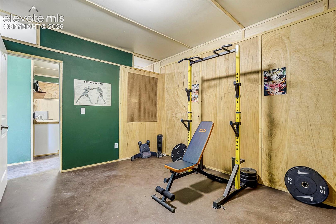
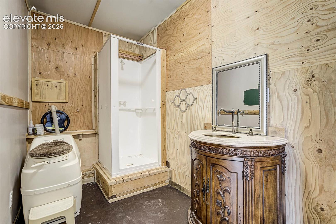
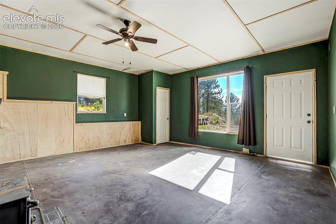
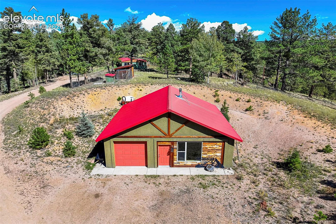
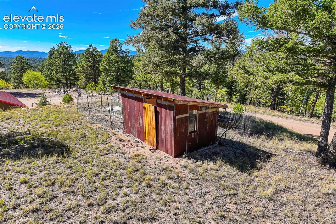
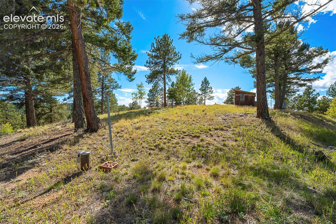
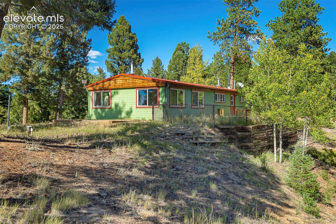
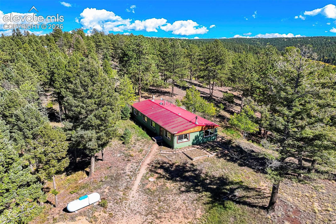
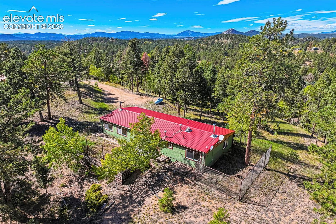
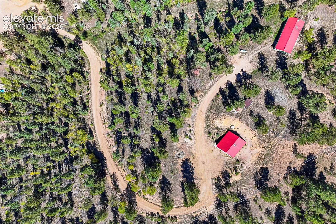
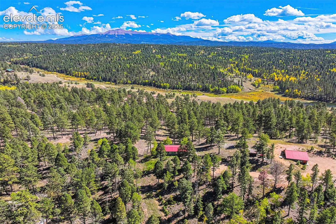
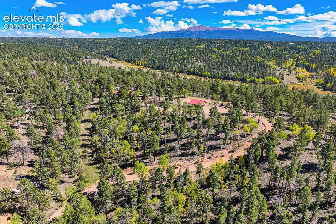
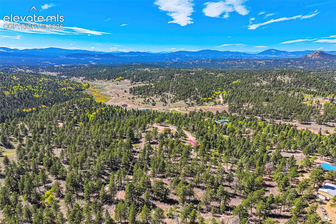
With its red metal roof and soft green siding, this Indian Creek home in the Rockies welcomes you to 4.13 wooded acres, about 30 minutes from Woodland Park and roughly an hour from Colorado Springs. A curving driveway leads in from the county-maintained cul-de-sac, passing sunny stretches of ground where pine shadows lengthen through the afternoon and Pikes Peak anchors the horizon. Inside this two-bedroom, 1½-bath manufactured home, 1,344 sq ft includes an office and open living and dining areas warmed by wide-plank wood floors and wooded window views. On chilly nights, the wood stove's glow catches the stone behind it as supper comes together just steps away in a country kitchen with sage cabinetry, wood counters, stainless appliances, and a broad peninsula for preparing meals and serving guests. The spacious primary offers its own wood stove and room for a sitting area beneath a tongue-and-groove ceiling. In the second bedroom, the same woodwork frames a custom built-in bed with storage drawers. Outside, a dog run keeps four-legged companions close, and the deck offers a sunny perch beside the aspens. Across the driveway, the detached garage/workshop has taken on a different life, with partially finished bonus rooms that invite a hands-on owner to continue shaping the space. Power for your tools and a wood stove for cooler days give you a head start, while cistern-supplied water and a composting-style toilet serve this project space without a septic connection. Set up a workbench, arrange your art supplies, or settle into a favorite hobby with space dedicated to the things you love. Spring brings budding trees and fresh blooms, followed by summer’s pine-scented breezes. Autumn scatters gold across the ground, and winter invites you to watch snow gather on the branches from the warmth of a fireside chair. Come for a look, but give yourself a moment to settle in. You may find that what feels best here is how easily you can picture staying!
Explore the location
View the map, explore nearby places, or plan your drive.
Map locations are approximate, not property boundaries. Street View coverage and imagery dates vary.
What’s nearby?
Check your commute
Opens Google Maps in a new tab. Choose your departure time there. Estimates vary with traffic; military gate access and hours must be confirmed.
What to verify before you decide
- Confirm property taxes, insurance quotes, HOA dues, special assessments, and any metro-district charges.
- Ask about roof age, inspection findings, solar ownership or lease obligations, and included equipment.
- Verify financing eligibility and all quoted terms with your lender; for an assumption, confirm balance, rate, remaining term and required cash with the servicer.
This checklist is general guidance, not a finding about this property.
Explore neighborhood guidesPrice information
Current asking price: $390,000. Original asking price: $390,000.
These are reported listing fields, not a complete price history or an appraisal. Comparable-sale evidence is not yet available for an automated value rating.
MLS #5856101 · Listed by Saddle Up Realty LLC · Daniel Sullivan · (719) 689-5501
Data last refreshed 2026-10-22T19:02:49.819Z.