
9941 Ledgestone Terrace
Peyton, CO 80831
$560,000
Central A/C5 · 4 · 3 🚗 · 3,150 SQFT · Lot 8,477 SQFT · 62 DOMWorth a closer look
View all 41 listing photos
Est. Buyer Rebate: $7,000See how it’s calculated
At the $560,000 asking price, assuming a 2.5% buyer-agent commission. Illustration only; actual commission and rebate vary.
For eligible first responders, nurses, active-duty military and teachers. Rebate terms.
Receive 50% of the commission our brokerage receives, reduced as needed so the brokerage retains at least $6,500. The assumed 2.5% rate is an example, not this listing’s offered compensation. Compensation is negotiable and not guaranteed. Lender preapproval and a signed buyer agency agreement are required before showings. Subject to your written agreement, lender approval and closing requirements.
Original asking price $605,000 · $45,000 below original asking price.
Rate, remaining balance, qualification requirements, and cash needed must be verified with the listing agent and loan servicer. The feed does not establish those loan amounts.
Monthly payment calculator settings
Use a lender quote for your rate. Blank costs are unknown. These are estimates, not a loan offer; utilities and maintenance are excluded.
Shared assumptions apply to every compared home. Property taxes and HOA come from each listing where reported. Use each home’s overrides for a specific quote.
Cost & key details
62 DOMWorth a closer look
Calculated from the original MLS entry date; not official days on market.
Adjust costs for this home
Assumable loan · balance, rate & cash needed
The connected listing data does not provide a verified remaining loan balance or interest rate. Enter figures confirmed by the listing agent and loan servicer. Purchase price minus remaining balance is the cash difference before closing costs and any approved secondary financing.
Enter the remaining balance to see the cash difference; add the rate and remaining term to estimate the loan payment.
Notes stay in this browser and are not included in shared links. Avoid sensitive personal information on shared devices.
About the property
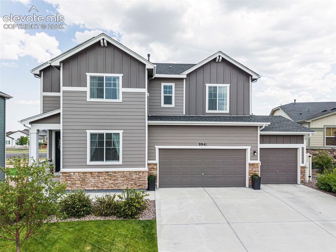
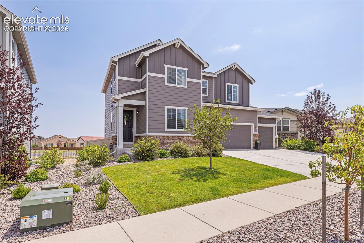
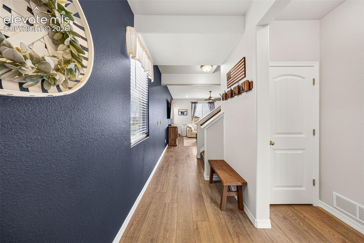
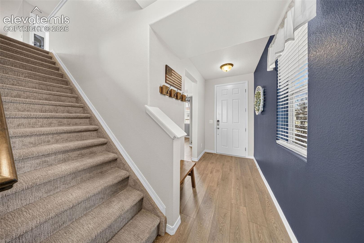
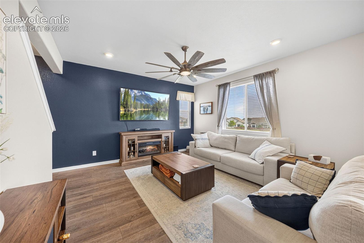
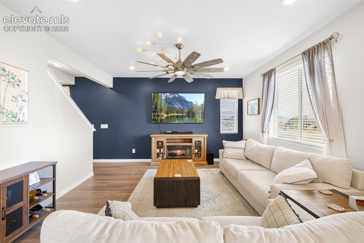
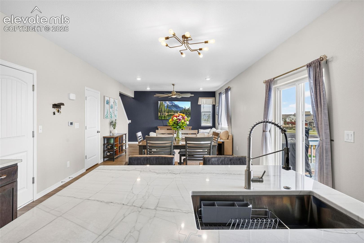
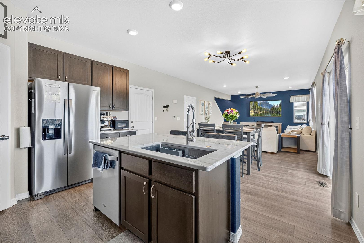
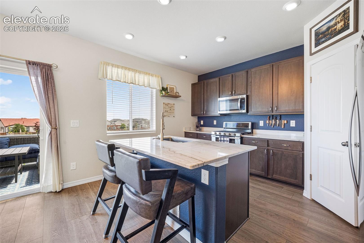
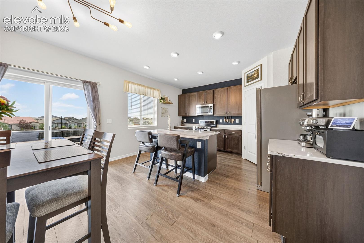
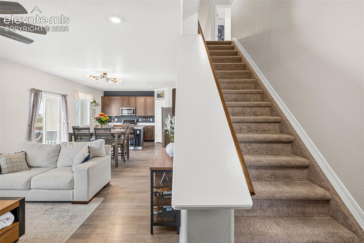
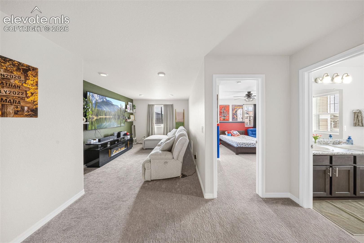
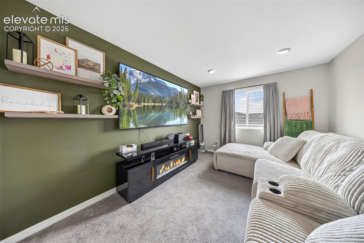
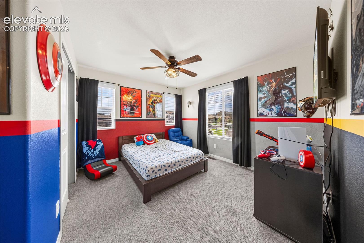
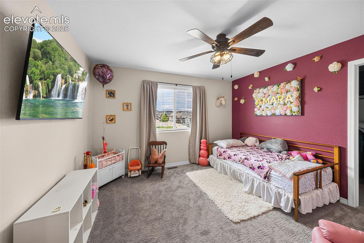
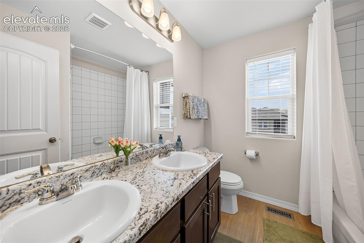
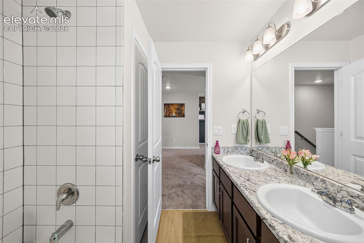
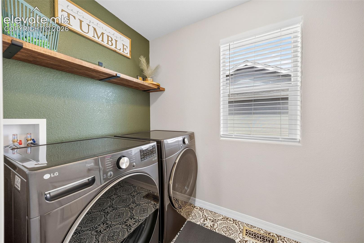
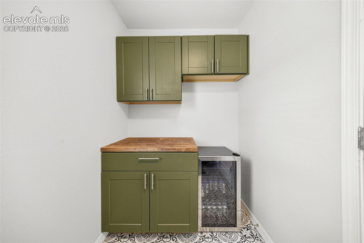
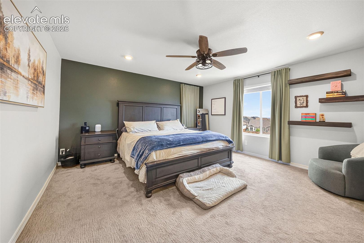
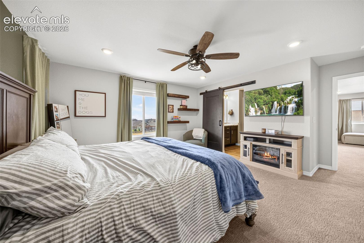
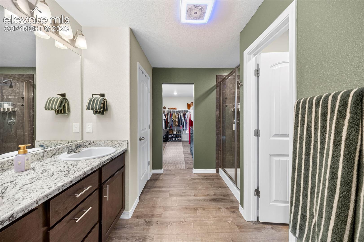
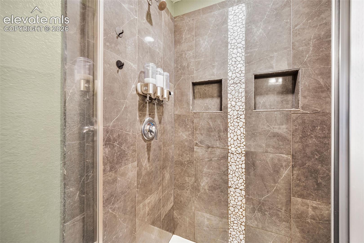
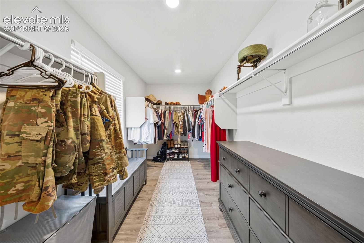
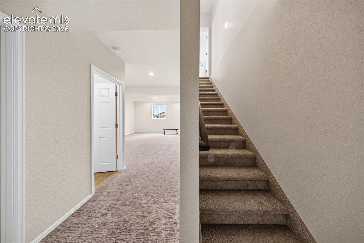
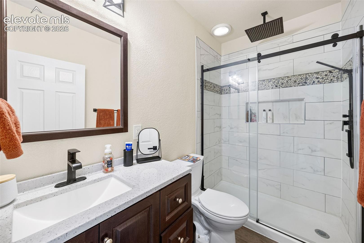
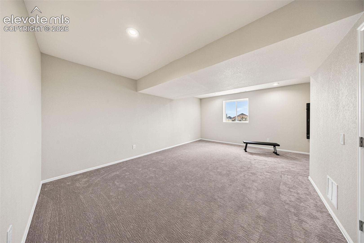
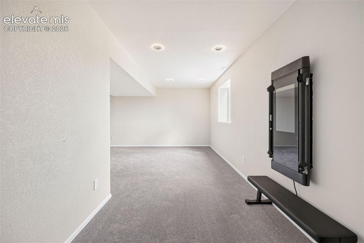
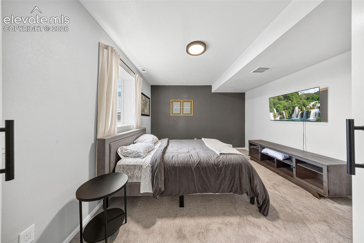
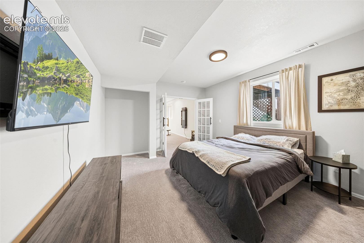
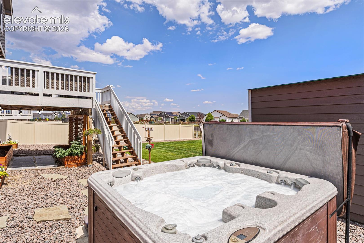
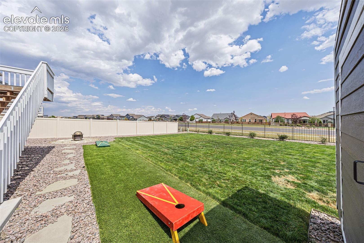
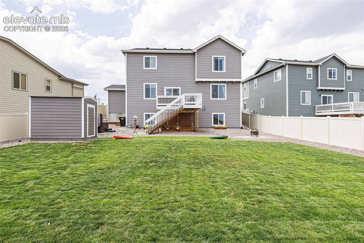
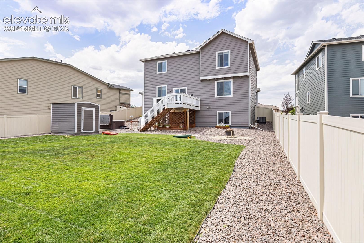
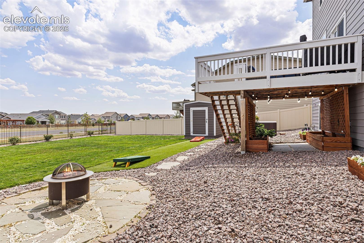
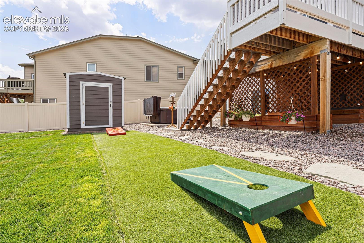
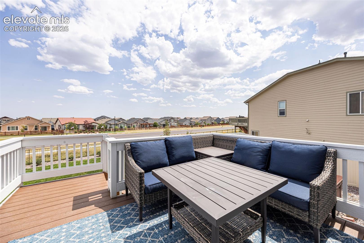
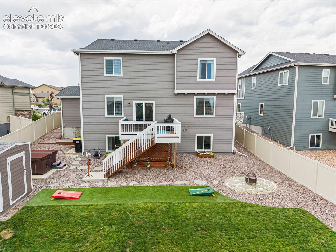
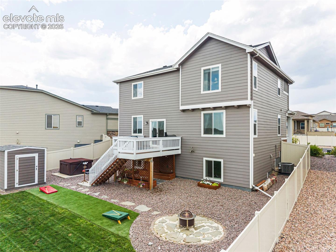
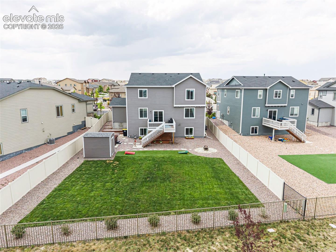
Exceptional Luxury Living in Meridian Ranch Welcome to an impeccably upgraded two-story residence in desirable Meridian Ranch, where thoughtful design, premium finishes, and exceptional functionality come together to create a home that truly stands apart. From the moment you enter, you'll appreciate the extensive upgrades throughout this beautifully maintained home, including designer lighting, luxury flooring, kitchen and bath improvements, a newly finished garden-level basement, and an incredible outdoor living space. The heart of the home is the beautifully appointed kitchen, featuring stunning natural quartzite countertops, a double-oven gas range, and a 9-inch under-mount sink. The kitchen flows seamlessly into the spacious great room, where upgraded LVP flooring, dimmable recessed lighting, and an oversized ceiling fan. Upstairs, the primary suite offers a peaceful retreat with dimmable recessed lighting and a stylish barn-style door leading to the bathroom and walk-in closet. The primary bathroom and closet feature new flooring, while a Bluetooth-enabled ventilation fan with color-changing lighting and an integrated speaker adds a spa-like touch. The loft is an entertainer's dream, featuring an impressive 86-inch LG television mounted above built-in shelving, along with dimmable recessed lighting and premium carpet. Throughout the home, you'll find dimmable recessed lighting and premium finishes, along with elongated toilets, and HALO recessed lighting system offers an additional ambient lighting feature at the touch of a switch. Professionally landscaped grounds with a sprinkler system surround a private hot tub, storage shed, and under-deck garden. A dedicated slab provides an attractive and convenient location for trash and recycling bins. Energy-conscious and technology-ready, the home includes a 16 SEER A/C system, whole-home humidifier, and Level 2 EV charger. The home is located next to walking trails and parks!
Explore the location
View the map, explore nearby places, or plan your drive.
Map locations are approximate, not property boundaries. Street View coverage and imagery dates vary.
What’s nearby?
Check your commute
Opens Google Maps in a new tab. Choose your departure time there. Estimates vary with traffic; military gate access and hours must be confirmed.
What to verify before you decide
- Confirm property taxes, insurance quotes, HOA dues, special assessments, and any metro-district charges.
- Ask about roof age, inspection findings, solar ownership or lease obligations, and included equipment.
- Verify financing eligibility and all quoted terms with your lender; for an assumption, confirm balance, rate, remaining term and required cash with the servicer.
This checklist is general guidance, not a finding about this property.
Explore neighborhood guidesPrice information
Current asking price: $560,000. Original asking price: $605,000.
Reported price-change date: 2026-10-14T14:44:27.2Z.
These are reported listing fields, not a complete price history or an appraisal. Comparable-sale evidence is not yet available for an automated value rating.
MLS #3107004 · Listed by The Platinum Group · Benjamin Kennedy SRES · 719-536-4444
Data last refreshed 2026-10-22T12:06:32.252Z.