
329 Sherri Drive
Colorado Springs, CO 80911
$359,900
3 · 1 · 1 🚗 · 1,225 SQFT · Lot 8,072 SQFT · 7 DOM
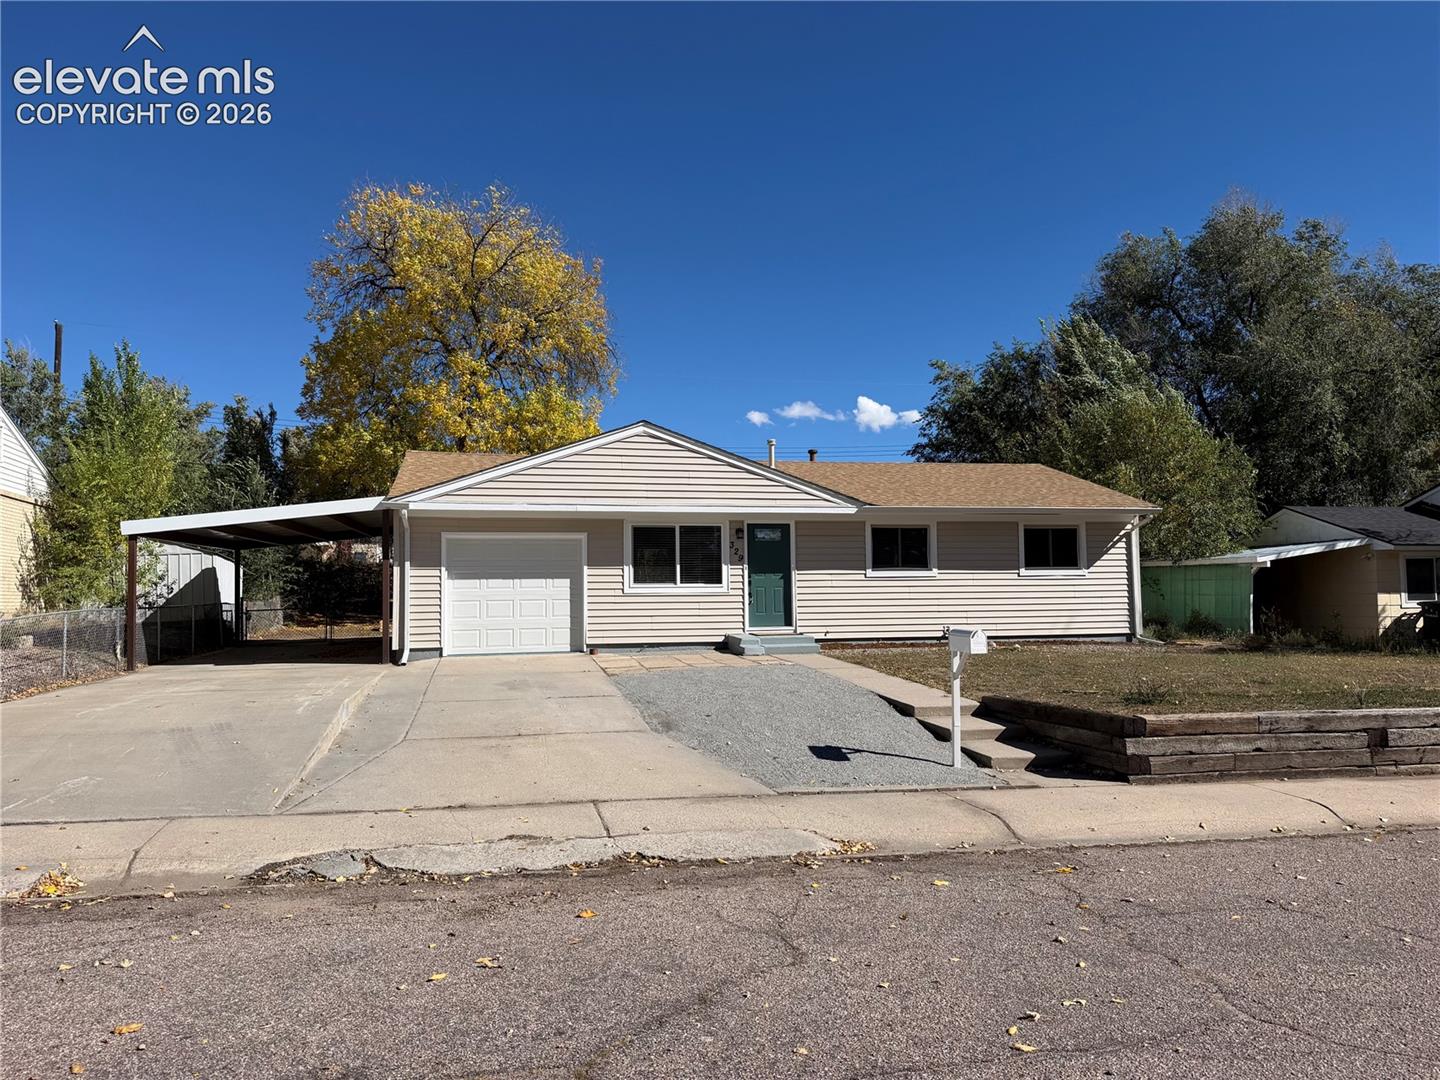
View all 8 listing photos
Est. Buyer Rebate: $2,498See how it’s calculated
At the $359,900 asking price, assuming a 2.5% buyer-agent commission. Illustration only; actual commission and rebate vary.
For eligible first responders, nurses, active-duty military and teachers. Rebate terms.
Receive 50% of the commission our brokerage receives, reduced as needed so the brokerage retains at least $6,500. The assumed 2.5% rate is an example, not this listing’s offered compensation. Compensation is negotiable and not guaranteed. Lender preapproval and a signed buyer agency agreement are required before showings. Subject to your written agreement, lender approval and closing requirements.
Monthly payment calculator settings
Use a lender quote for your rate. Blank costs are unknown. These are estimates, not a loan offer; utilities and maintenance are excluded.
Shared assumptions apply to every compared home. Property taxes and HOA come from each listing where reported. Use each home’s overrides for a specific quote.
Cost & key details
7 DOM
Calculated from the original MLS entry date; not official days on market.
Adjust costs for this home
Notes stay in this browser and are not included in shared links. Avoid sensitive personal information on shared devices.
About the property
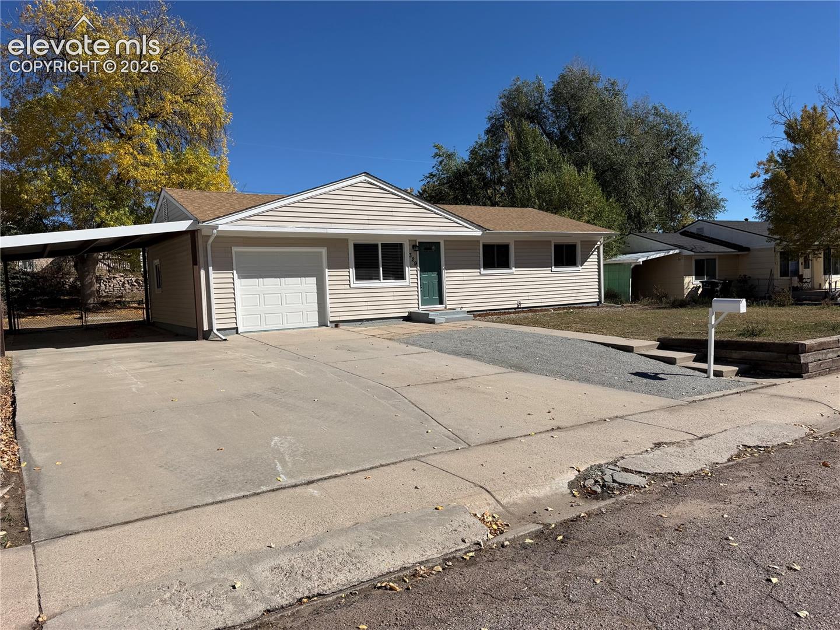
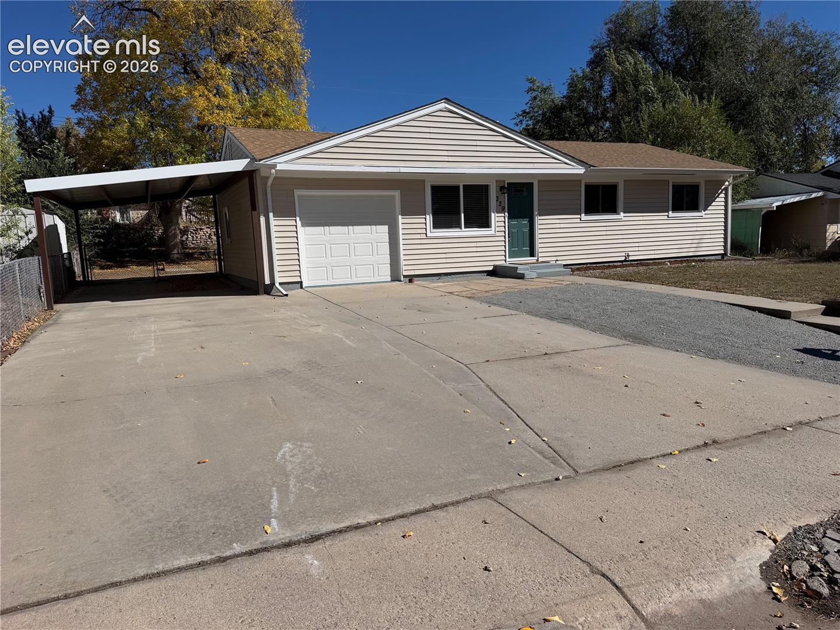
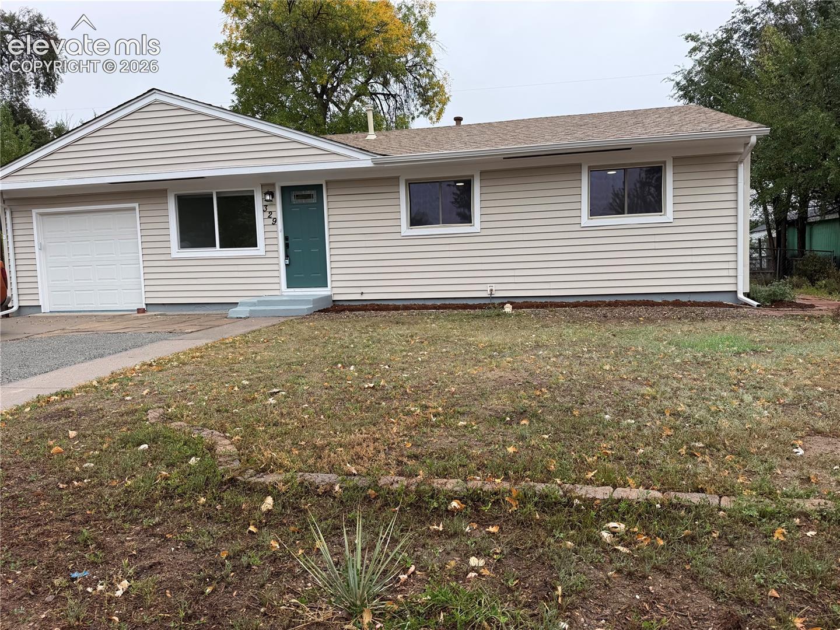
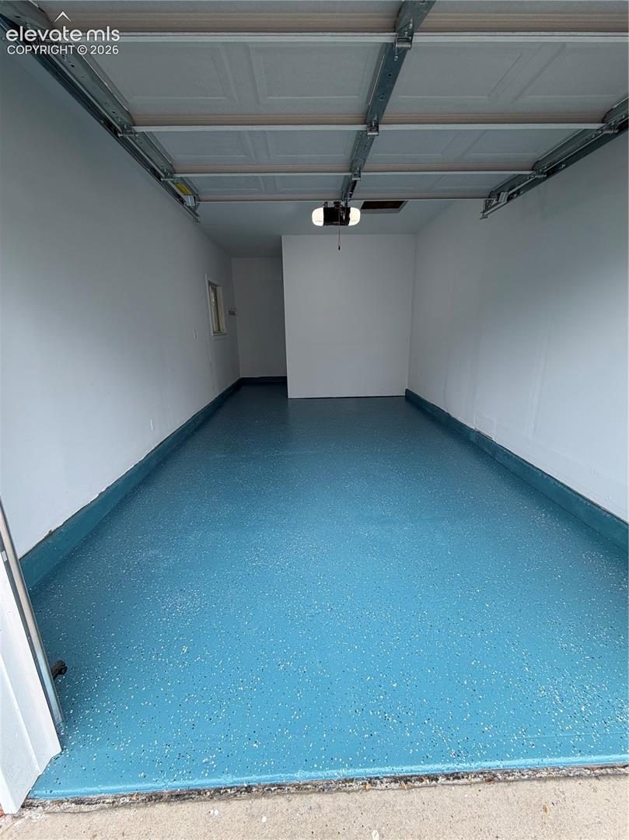
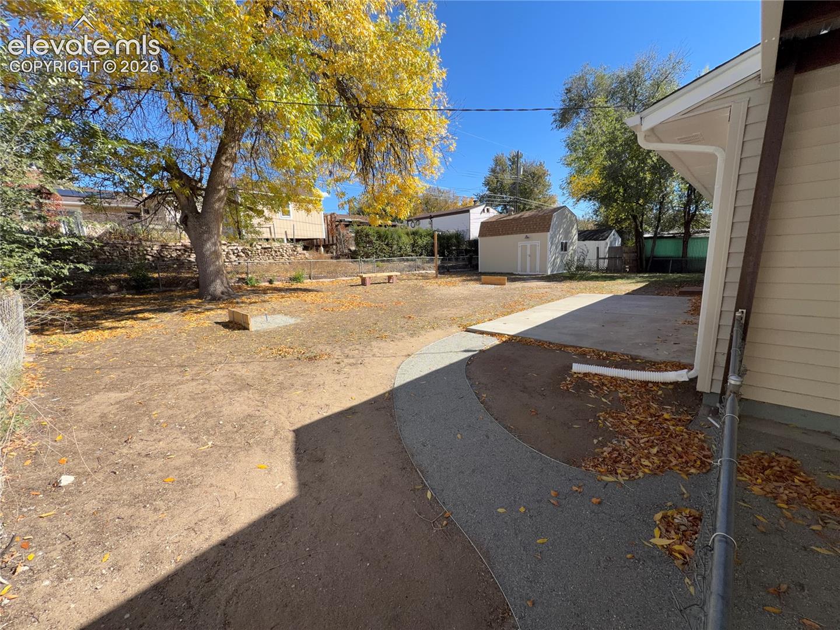
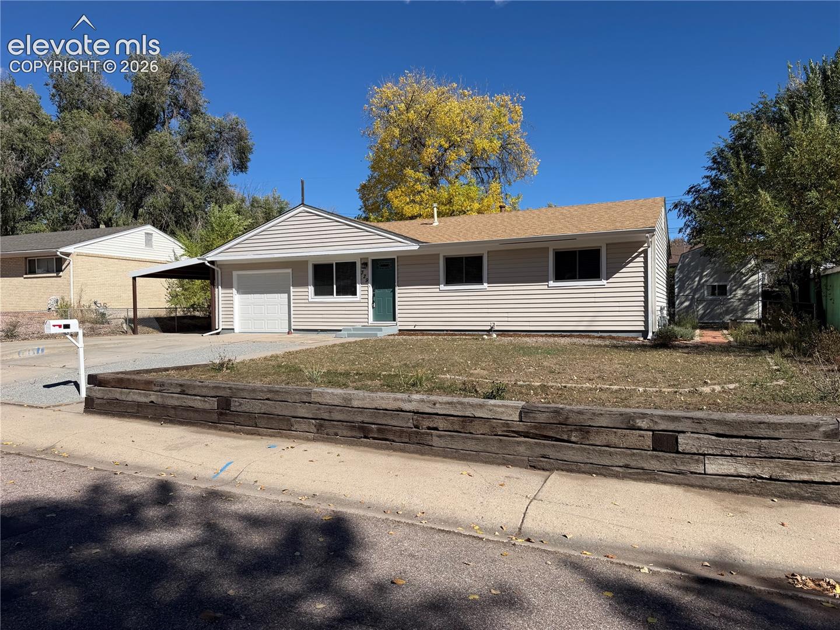
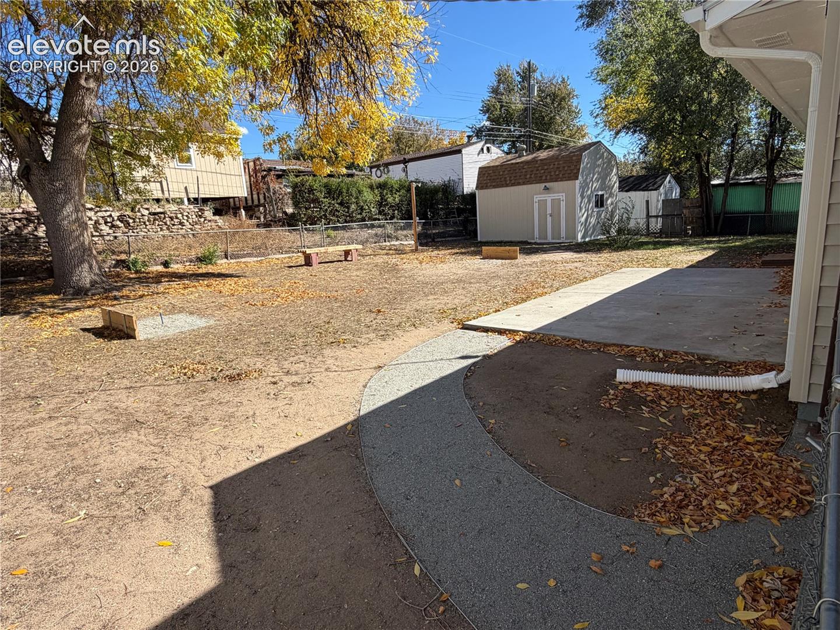
Gorgeous, remodeled Ranch home! One Level Living with RV parking. Fully remodeled ranch-style home featuring 3 bedrooms, 1 bathroom, and a 1-car garage. Luxury vinyl flooring runs throughout the home. The updated kitchen features teak countertops, soft-close cabinets and drawers, two lazy Susans, an induction stove, vent hood, microwave, and a convenient pot filler. The remodeled bathroom includes a 36-inch soaking tub, rain showerhead, removable handheld shower wand, and granite vanity countertop. A new washer and dryer are included. Exterior improvements include a new roof and roof decking, along with new gutters, newer sewer line. New epoxy floor in garage. Outside, enjoy the fenced yard, concrete patio, horseshoe pit area, outdoor lighting, barn-style shed with loft with power, oversized carport, and oversized driveway offering additional parking. Beautiful Pikes Peak views add to the appeal of this updated property. A great opportunity to enjoy comfortable, single-level living with modern finishes and practical outdoor features. Close to shopping and Fort Carson Military Base. Professional photos coming this afternoon 10/23/2026.
Explore the location
View the map, explore nearby places, or plan your drive.
Map locations are approximate, not property boundaries. Street View coverage and imagery dates vary.
What’s nearby?
Check your commute
Opens Google Maps in a new tab. Choose your departure time there. Estimates vary with traffic; military gate access and hours must be confirmed.
What to verify before you decide
- Confirm property taxes, insurance quotes, HOA dues, special assessments, and any metro-district charges.
- Ask about roof age, inspection findings, solar ownership or lease obligations, and included equipment.
- Verify financing eligibility and all quoted terms with your lender; for an assumption, confirm balance, rate, remaining term and required cash with the servicer.
This checklist is general guidance, not a finding about this property.
Explore neighborhood guides · Colorado Springs area guidePrice information
Current asking price: $359,900. Original asking price: $359,900.
These are reported listing fields, not a complete price history or an appraisal. Comparable-sale evidence is not yet available for an automated value rating.
MLS #3629272 · Listed by Keller Williams Partners · Richard Gingras REOS · 719-955-1999
Data last refreshed 2026-10-24T00:55:54.743Z.