
13684 Random Ridge View
Colorado Springs, CO 80921
$2,875,000
Central A/C5 · 8 · 3 🚗 · 8,558 SQFT · Lot 0.4271 ac · 143 DOMReview opportunity
View all 49 listing photos
Est. Buyer Rebate: $35,938See how it’s calculated
At the $2,875,000 asking price, assuming a 2.5% buyer-agent commission. Illustration only; actual commission and rebate vary.
For eligible first responders, nurses, active-duty military and teachers. Rebate terms.
Receive 50% of the commission our brokerage receives, reduced as needed so the brokerage retains at least $6,500. The assumed 2.5% rate is an example, not this listing’s offered compensation. Compensation is negotiable and not guaranteed. Lender preapproval and a signed buyer agency agreement are required before showings. Subject to your written agreement, lender approval and closing requirements.
Monthly payment calculator settings
Use a lender quote for your rate. Blank costs are unknown. These are estimates, not a loan offer; utilities and maintenance are excluded.
Shared assumptions apply to every compared home. Property taxes and HOA come from each listing where reported. Use each home’s overrides for a specific quote.
Cost & key details
143 DOMReview opportunity
Calculated from the original MLS entry date; not official days on market.
Adjust costs for this home
Notes stay in this browser and are not included in shared links. Avoid sensitive personal information on shared devices.
About the property
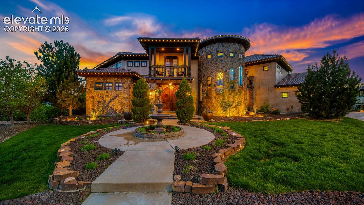
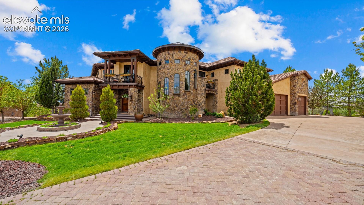
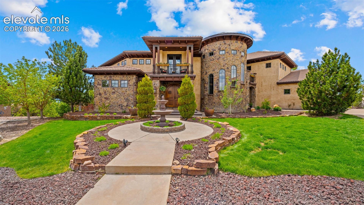
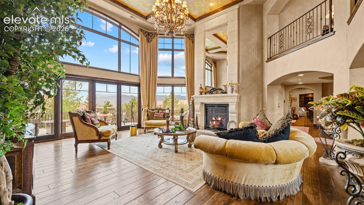
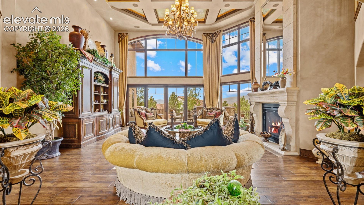
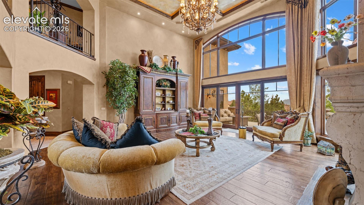
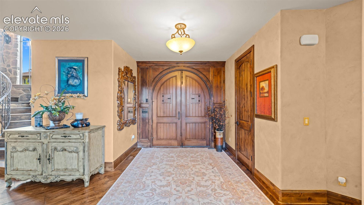
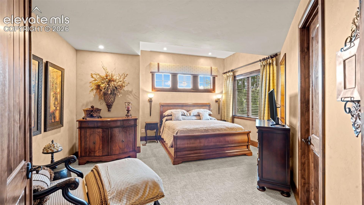
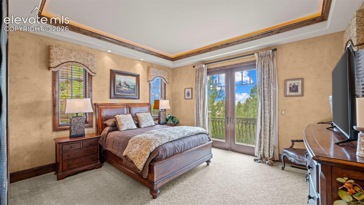
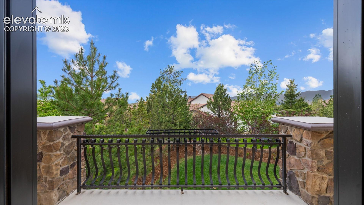
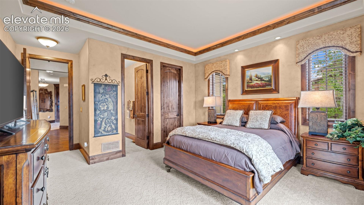
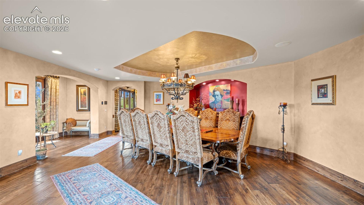
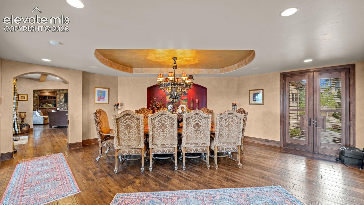
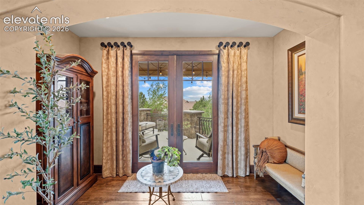
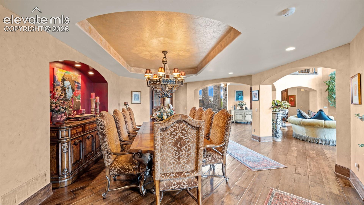
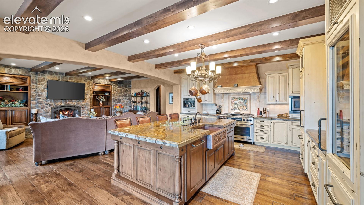
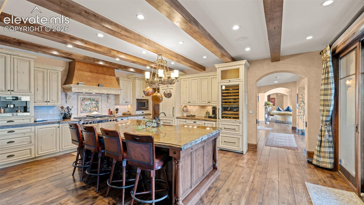
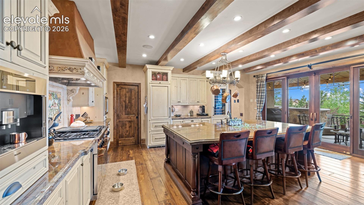
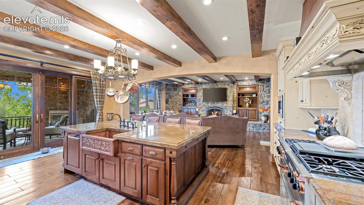
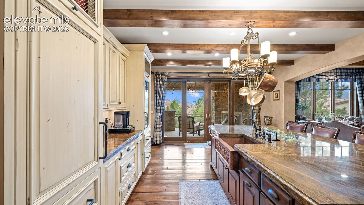
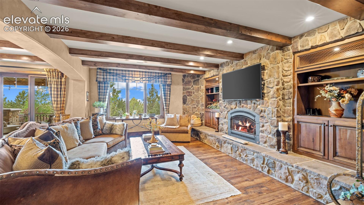
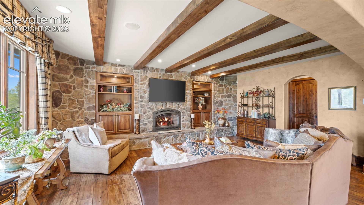
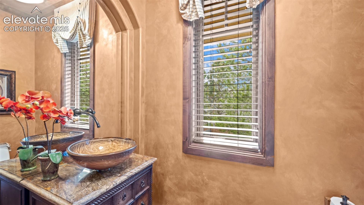
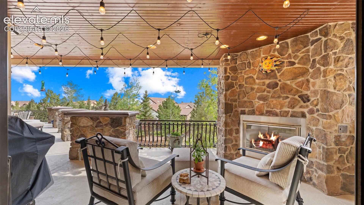
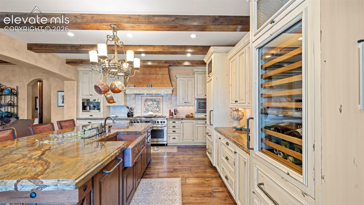
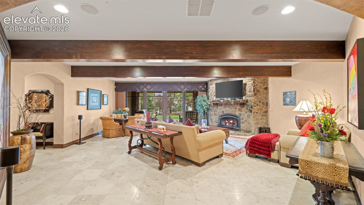
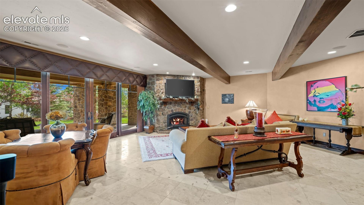
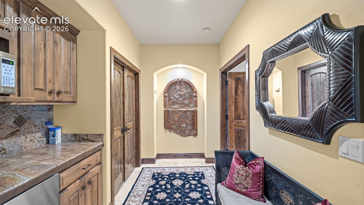
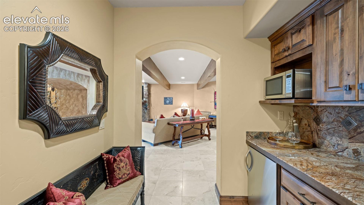
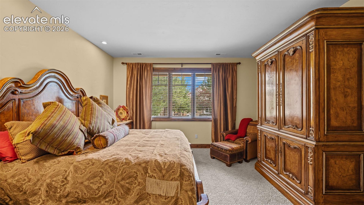
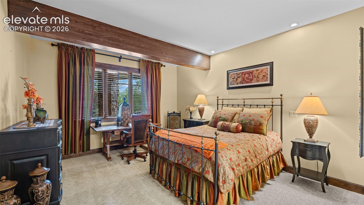
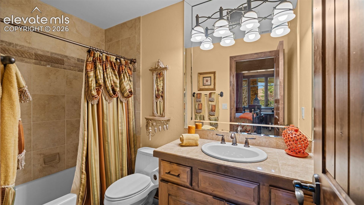
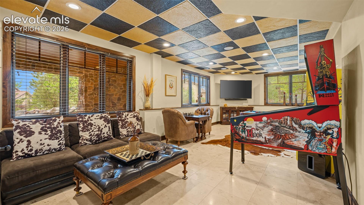
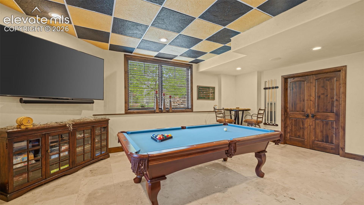
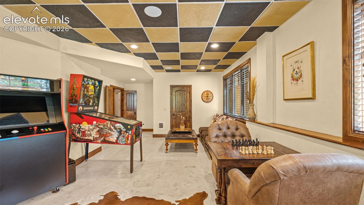
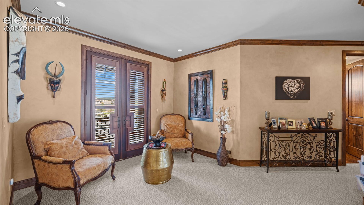
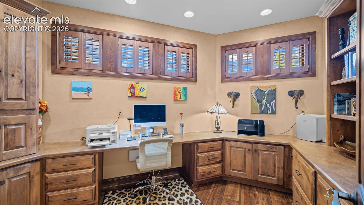
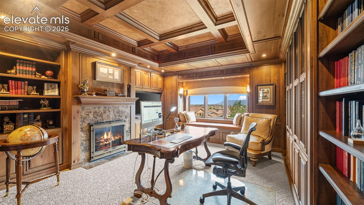
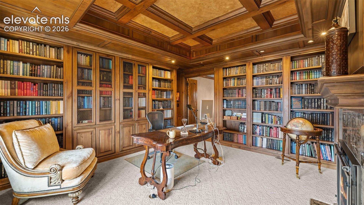
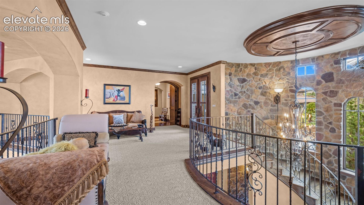
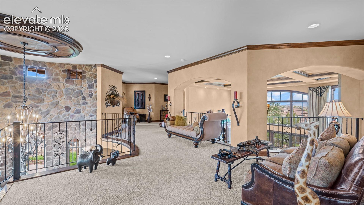
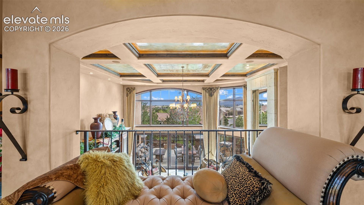
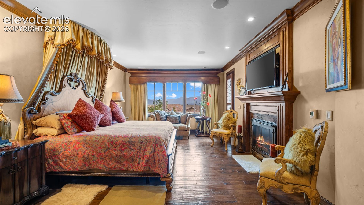
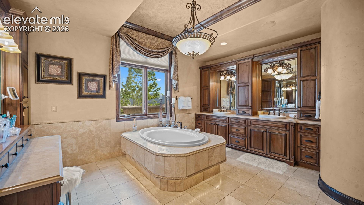
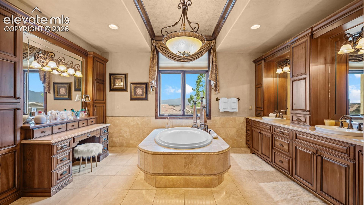
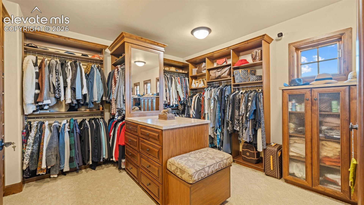
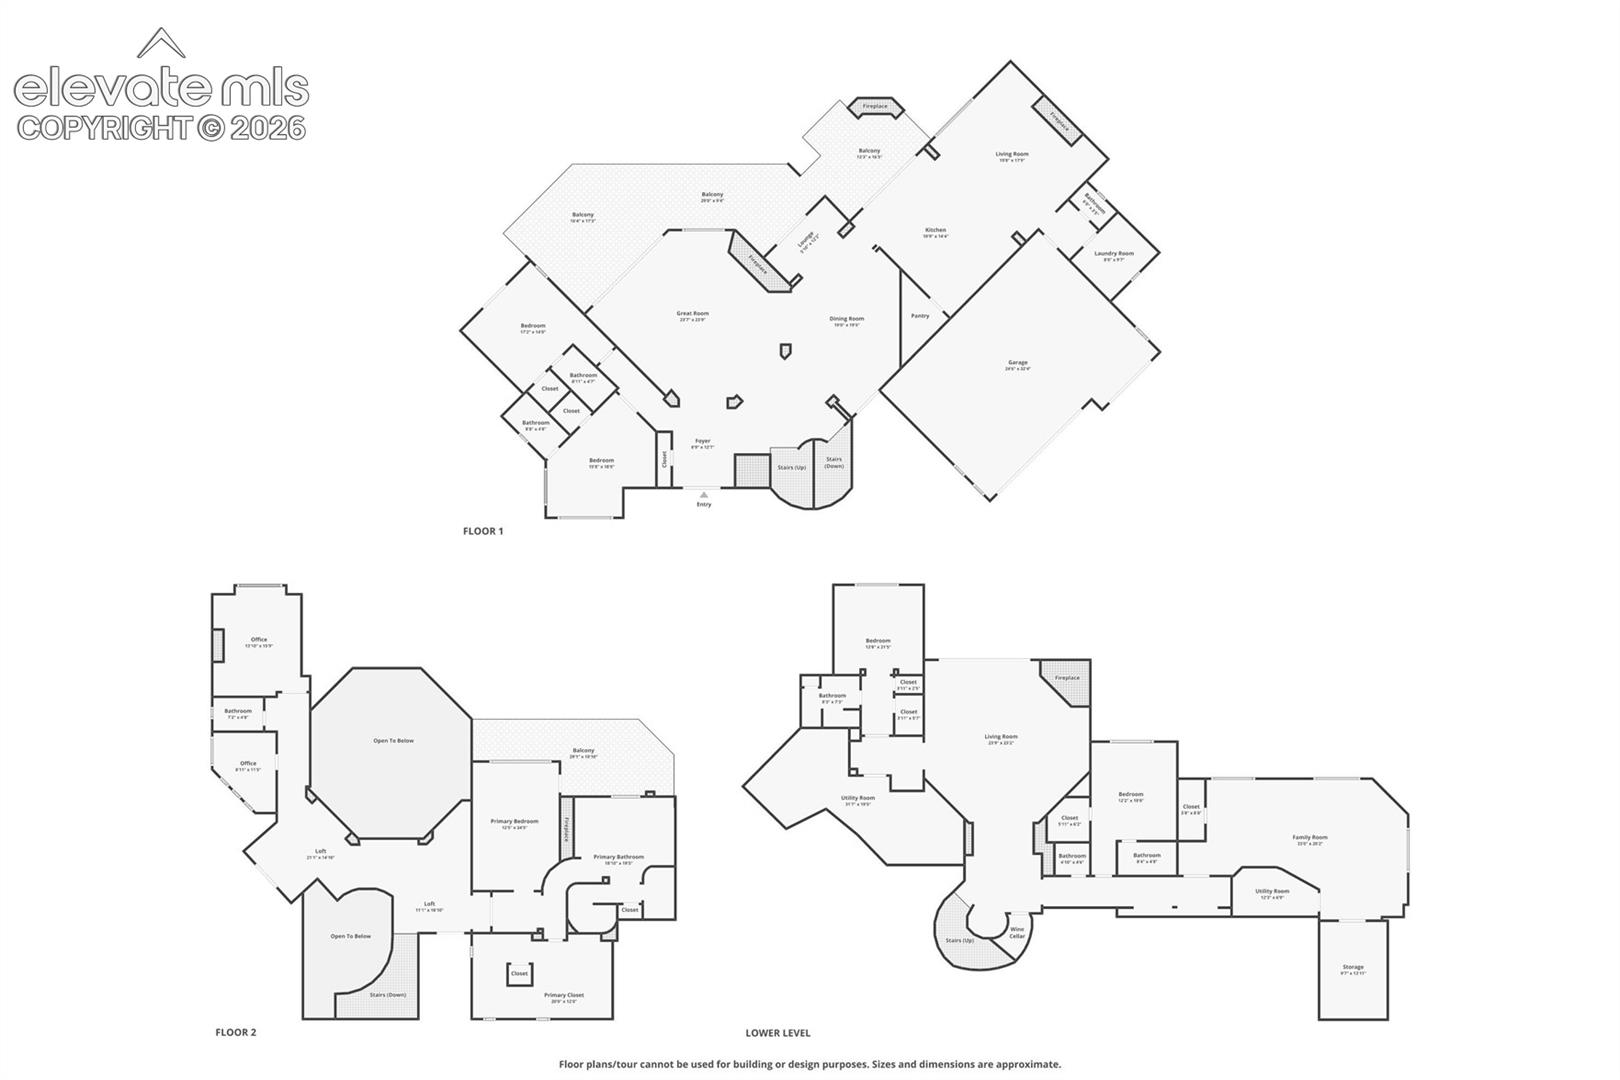
Welcome to one of the most coveted addresses in Colorado Springs. Nestled behind the private gates of Calistoga North within the legendary Flying Horse community, this extraordinary Tuscan-inspired villa is a former Parade of Homes showcase and a masterclass in custom craftsmanship. Eight-inch hand-scraped hickory hardwood floors lead through a double-height formal living room crowned by a hand-painted Venetian plaster ceiling. The chef's kitchen is anchored by a Dacor 48" dual-fuel double oven, Sub-Zero refrigerator and drawer units, a temperature-controlled Sub-Zero wine cooler, and a marble slab counter with a copper farm sink. Two main-floor guest suites each include walk-in closets, en-suite baths with heated programmable marble floors, and one with direct deck access. Ascend the custom spiral iron staircase through the home's signature turret to a 1,500-square-foot loft gallery with sweeping Pikes Peak panoramas. The master suite features panoramic windows, a gas fireplace, remote-controlled drapes, and a private deck. The master bath offers heated marble floors, a rain shower, oval soaking tub, a private steam room. The lower level was built to entertain: With Pool table and video games. A 400-amp electrical system, whole-home integrated sound, ADT security, and 360-degree camera coverage round out an infrastructure that rivals a boutique resort. Completed in 2026: new stamped concrete driveway, professionally resurfaced 1,500- 2,000 square-foot deck, new 13-zone sprinkler system, and refinished exterior surfaces throughout. This home is move-in ready. Living in Calistoga at Flying Horse means access to two private championship golf courses, a world-class spa, an athletic club with year-round pools, tennis, pickleball, and The Steakhouse, a Wine Spectator Award of Excellence recipient. Properties of this caliber in Calistoga North rarely reach the open market. Schedule your private showing today.
Explore the location
View the map, explore nearby places, or plan your drive.
Map locations are approximate, not property boundaries. Street View coverage and imagery dates vary.
What’s nearby?
Check your commute
Opens Google Maps in a new tab. Choose your departure time there. Estimates vary with traffic; military gate access and hours must be confirmed.
What to verify before you decide
- Confirm property taxes, insurance quotes, HOA dues, special assessments, and any metro-district charges.
- Ask about roof age, inspection findings, solar ownership or lease obligations, and included equipment.
- Verify financing eligibility and all quoted terms with your lender; for an assumption, confirm balance, rate, remaining term and required cash with the servicer.
This checklist is general guidance, not a finding about this property.
Explore neighborhood guides · Colorado Springs area guidePrice information
Current asking price: $2,875,000. Original asking price: $2,875,000.
These are reported listing fields, not a complete price history or an appraisal. Comparable-sale evidence is not yet available for an automated value rating.
MLS #7317360 · Listed by Zap Homes · Anthony Lee · 614-940-8363
Data last refreshed 2026-10-23T13:01:07.967Z.