
12427 Creekhurst Drive
Colorado Springs, CO 80921
$1,085,000
Central A/C5 · 4 · 3 🚗 · 4,474 SQFT · Lot 14,122 SQFT · 6 DOM
View all 50 listing photos

Est. Buyer Rebate: $13,563See how it’s calculated
At the $1,085,000 asking price, assuming a 2.5% buyer-agent commission. Illustration only; actual commission and rebate vary.
For eligible first responders, nurses, active-duty military and teachers. Rebate terms.
Receive 50% of the commission our brokerage receives, reduced as needed so the brokerage retains at least $6,500. The assumed 2.5% rate is an example, not this listing’s offered compensation. Compensation is negotiable and not guaranteed. Lender preapproval and a signed buyer agency agreement are required before showings. Subject to your written agreement, lender approval and closing requirements.
Monthly payment calculator settings
Use a lender quote for your rate. Blank costs are unknown. These are estimates, not a loan offer; utilities and maintenance are excluded.
Shared assumptions apply to every compared home. Property taxes and HOA come from each listing where reported. Use each home’s overrides for a specific quote.
Cost & key details
6 DOM
Calculated from the original MLS entry date; not official days on market.
Adjust costs for this home
Notes stay in this browser and are not included in shared links. Avoid sensitive personal information on shared devices.
About the property
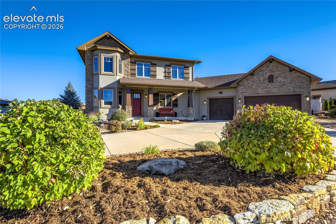
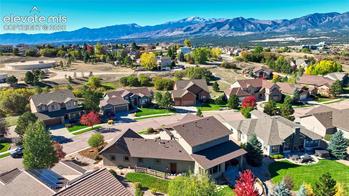
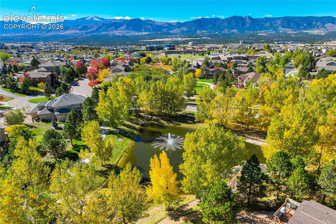
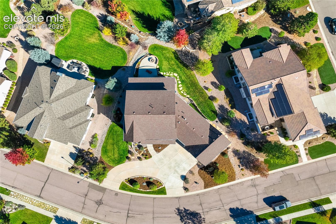
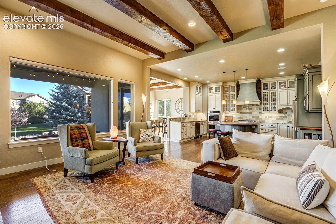
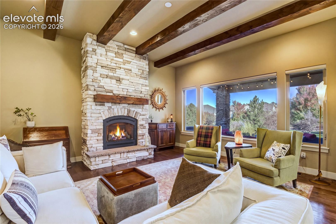
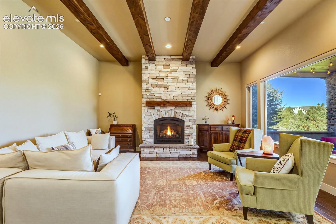
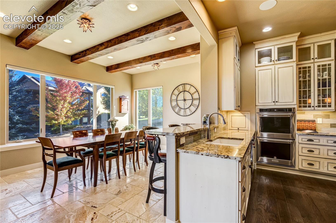
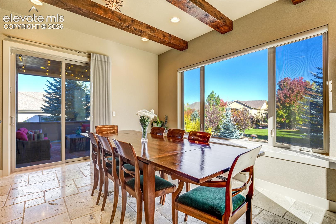
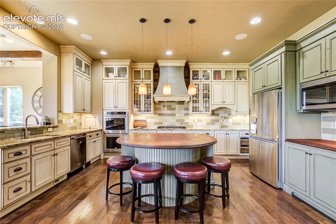
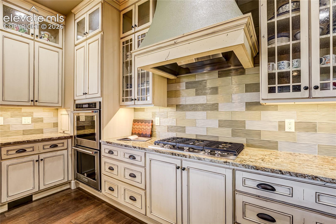
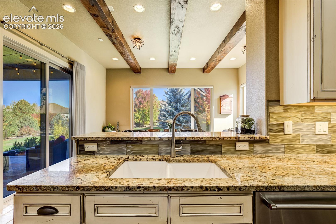
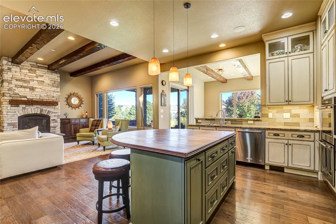
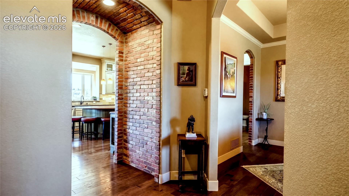
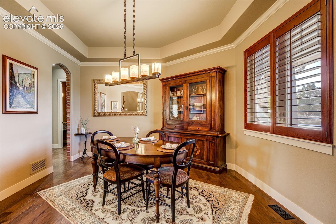
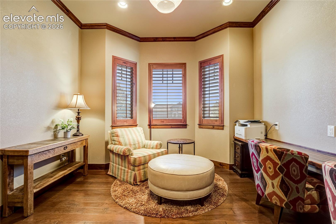
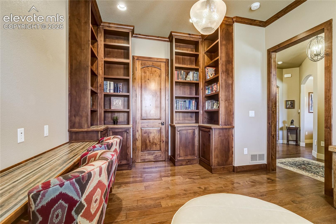
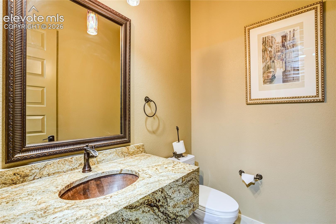
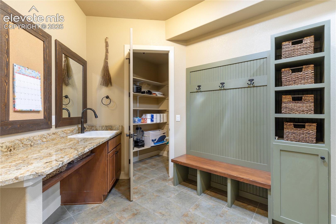
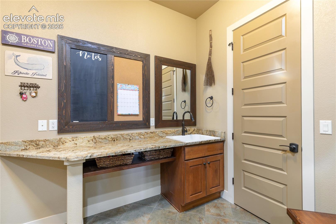
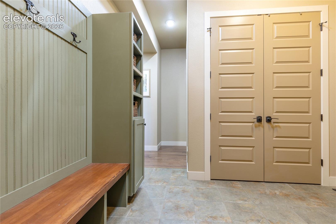
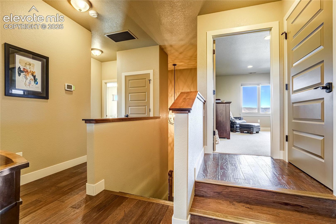
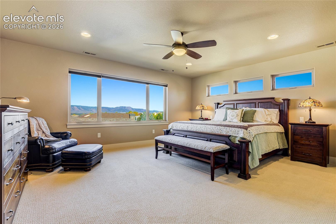
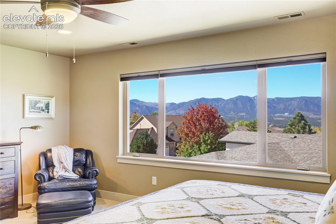
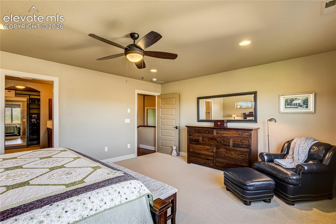
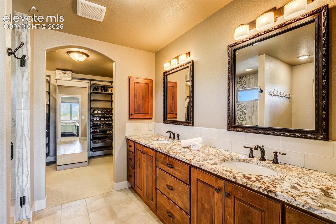
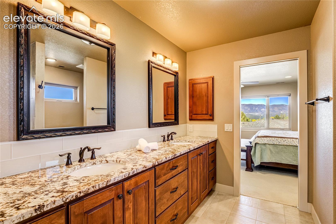
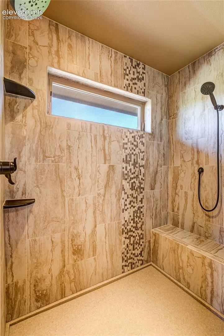
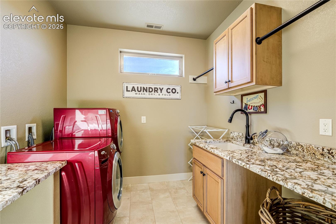
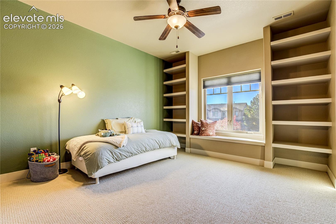
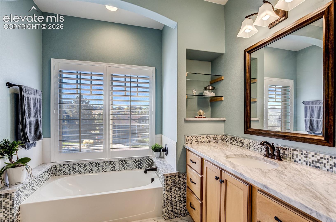
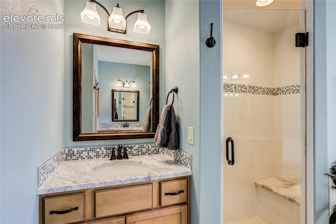
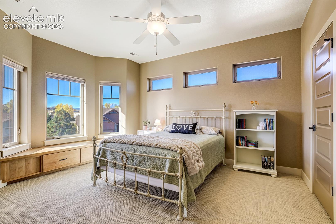
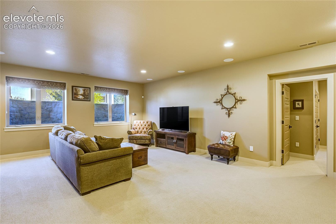
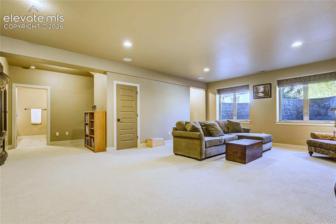
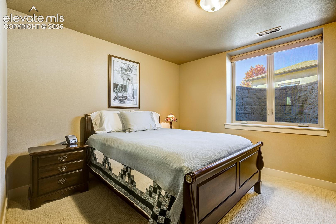
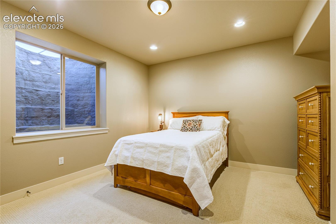
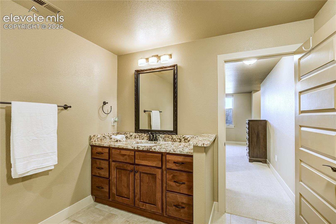
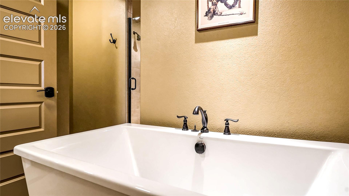
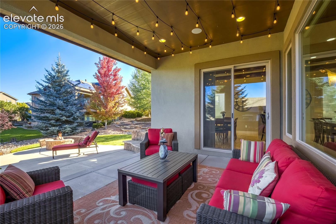
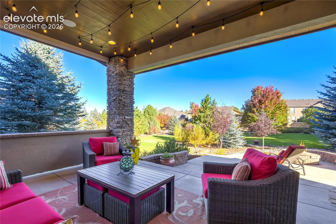
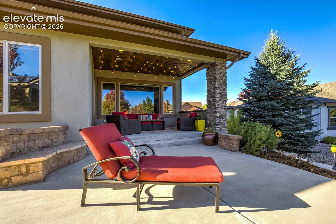
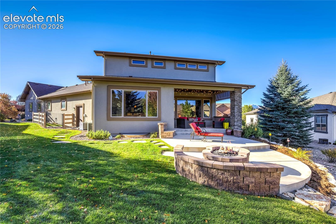
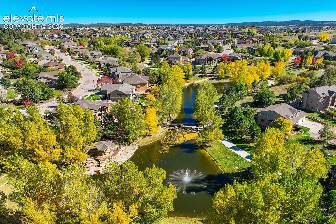
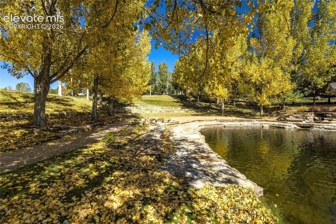
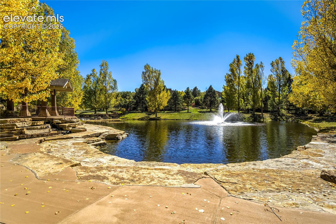
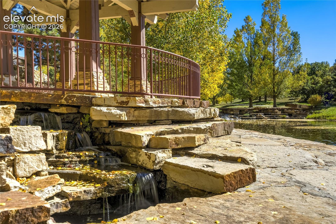
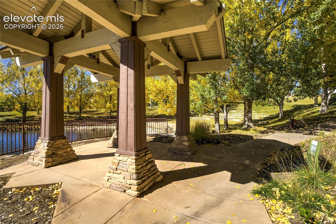
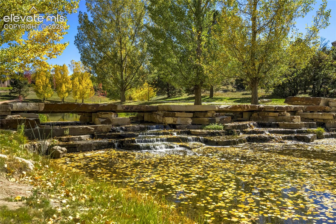
Architectural character, refined craftsmanship + sweeping Pikes Peak and Air Force Academy views distinguish this custom Alliance Homes residence in Stone Crossing. Brick arches, knotty alder accents, wide-plank engineered wood floors, 10’ - 11’ main-level ceilings + 8-foot doors establish scale. An 11-foot beamed ceiling crowns the great room, anchored by a floor-to-ceiling stone fireplace. Soft-close Schroll cabinetry extends throughout. In the gourmet kitchen, cream with cocoa glaze + sage cabinetry rises to the ceiling with glass displays, crown molding + under-cabinet lighting. Granite counters contrast with a butcher-block island, while dual sinks + two walk-in pantries add effortless function. A gas cooktop, double ovens + stainless appliances complete the space. The garden room offers travertine tile, stained beams, dry bar + patio access; formal dining elevates special occasions. The study features a barn door, custom bookcases + walk-in closet. Welcoming arrivals from the garage, the mudroom pairs custom cabinetry with a bench seat and cubbies, granite-topped utility sink + dedicated coat storage. Upstairs, the primary suite pairs mountain views with a spa-inspired dual-head shower, built-in bench + walk-in closet with custom organization. Both secondary bedrooms have window seats, one with custom shelving, and share a 5-piece bath with dual granite-topped vanities. The expansive laundry offers cabinetry, sink + granite folding table. The garden-level basement adds 9-foot ceilings, recreation room, two bedrooms, full bath + generous storage. Dual HVAC systems, three comfort zones + a whole-house fan provide comfort on every level. Outside, a remote sunshade, gas grill connection + fire pit welcome Colorado evenings. A circular drive leads to the oversized finished 3-car garage, workshop + integrated shed beyond. A new Class IV roof is coming soon. Enjoy neighborhood ponds + La Foret trails near Mary Kyer Park, D20 schools, USAFA, Northgate + InterQuest.
Explore the location
View the map, explore nearby places, or plan your drive.
Map locations are approximate, not property boundaries. Street View coverage and imagery dates vary.
What’s nearby?
Check your commute
Opens Google Maps in a new tab. Choose your departure time there. Estimates vary with traffic; military gate access and hours must be confirmed.
What to verify before you decide
- Confirm property taxes, insurance quotes, HOA dues, special assessments, and any metro-district charges.
- Ask about roof age, inspection findings, solar ownership or lease obligations, and included equipment.
- Verify financing eligibility and all quoted terms with your lender; for an assumption, confirm balance, rate, remaining term and required cash with the servicer.
This checklist is general guidance, not a finding about this property.
Explore neighborhood guides · Colorado Springs area guidePrice information
Current asking price: $1,085,000. Original asking price: $1,085,000.
These are reported listing fields, not a complete price history or an appraisal. Comparable-sale evidence is not yet available for an automated value rating.
MLS #1505915 · Listed by The Platinum Group · Laura Kaan · 719-536-4444
Data last refreshed 2026-10-22T19:02:49.819Z.