
405 N Baldwin Street
Woodland Park, CO 80863
$385,000
2 · 1 · 4 🚗 · 761 SQFT · Lot 10,890 SQFT · 83 DOMWorth a closer look
View all 37 listing photos
Est. Buyer Rebate: $3,125See how it’s calculated
At the $385,000 asking price, assuming a 2.5% buyer-agent commission. Illustration only; actual commission and rebate vary.
For eligible first responders, nurses, active-duty military and teachers. Rebate terms.
Receive 50% of the commission our brokerage receives, reduced as needed so the brokerage retains at least $6,500. The assumed 2.5% rate is an example, not this listing’s offered compensation. Compensation is negotiable and not guaranteed. Lender preapproval and a signed buyer agency agreement are required before showings. Subject to your written agreement, lender approval and closing requirements.
Original asking price $400,000 · $15,000 below original asking price.
Monthly payment calculator settings
Use a lender quote for your rate. Blank costs are unknown. These are estimates, not a loan offer; utilities and maintenance are excluded.
Shared assumptions apply to every compared home. Property taxes and HOA come from each listing where reported. Use each home’s overrides for a specific quote.
Cost & key details
83 DOMWorth a closer look
Calculated from the original MLS entry date; not official days on market.
Adjust costs for this home
Notes stay in this browser and are not included in shared links. Avoid sensitive personal information on shared devices.
About the property
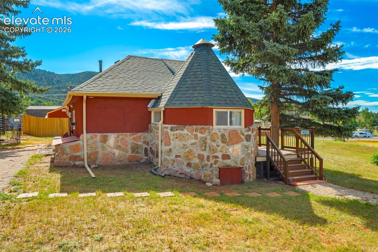
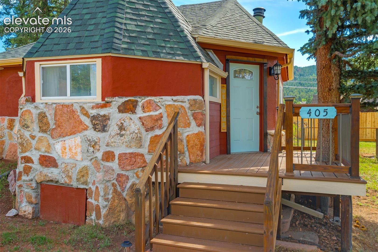
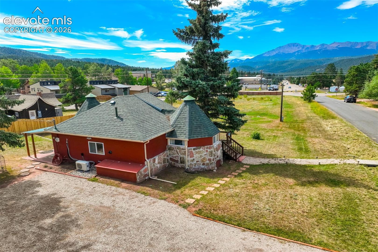
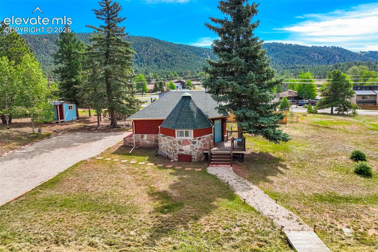
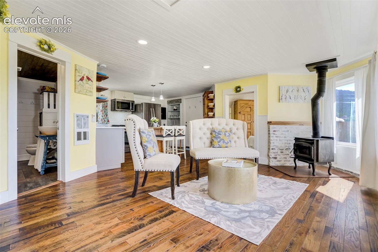
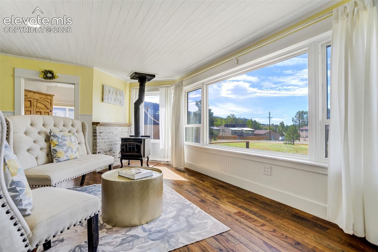
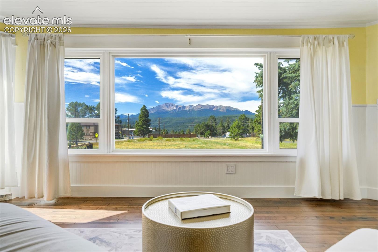
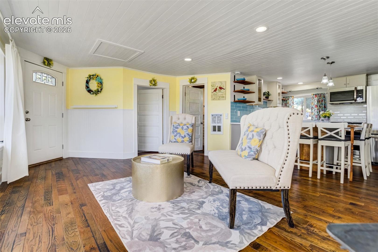
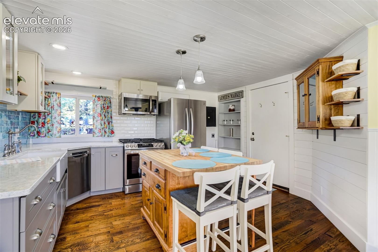
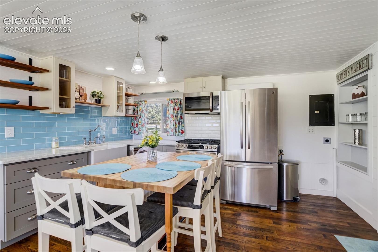
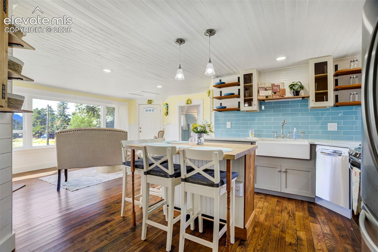
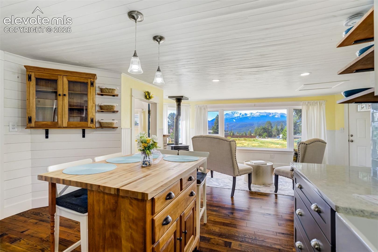
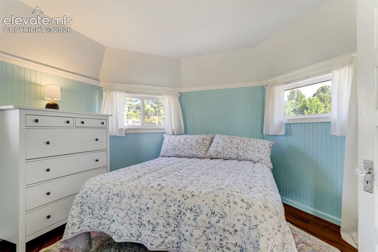
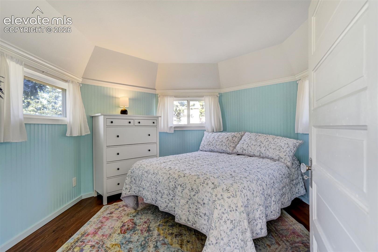
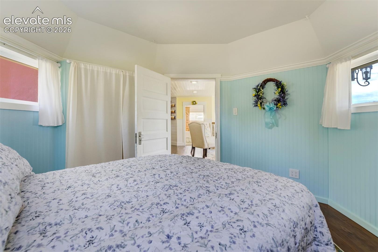
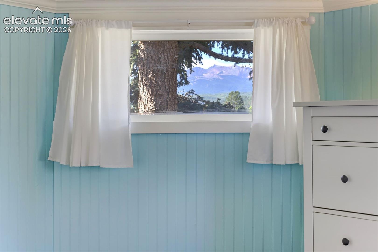
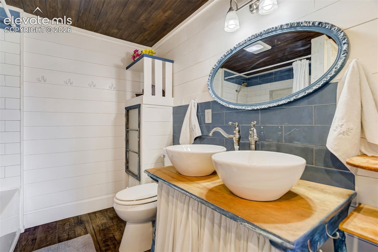
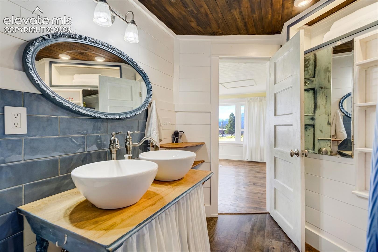
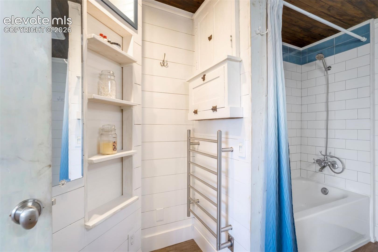
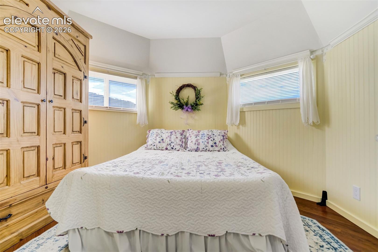
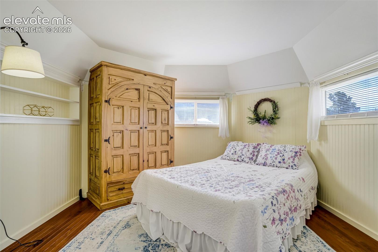
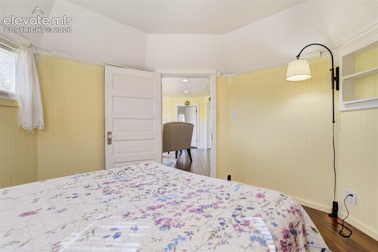
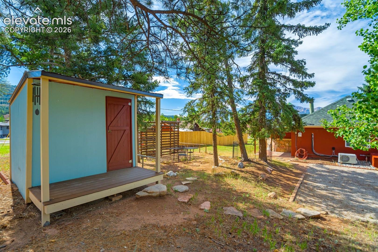
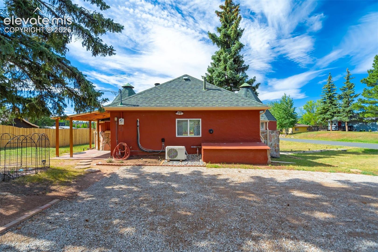
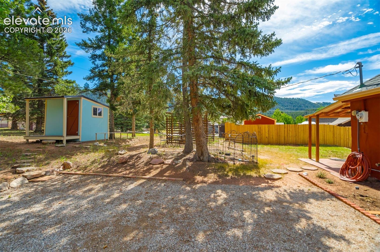
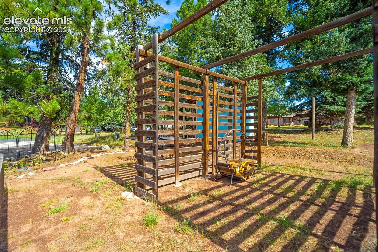
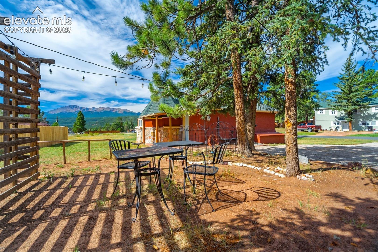
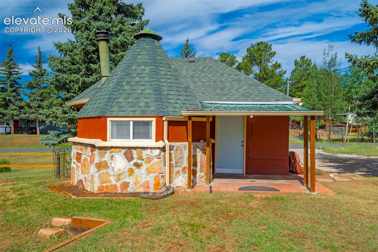
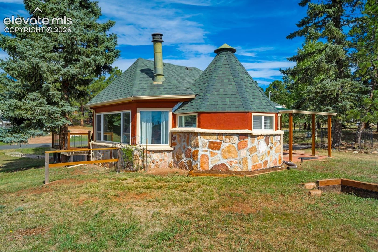
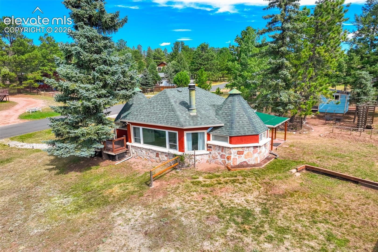
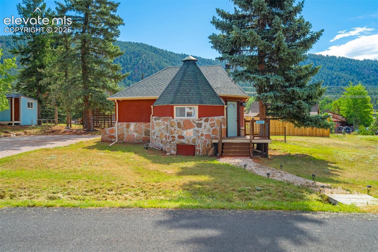
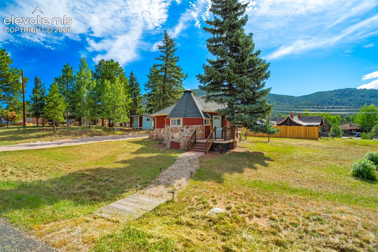
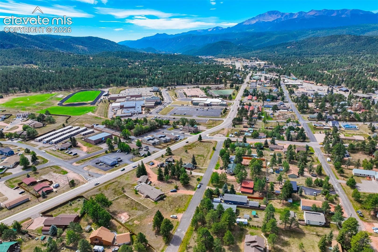
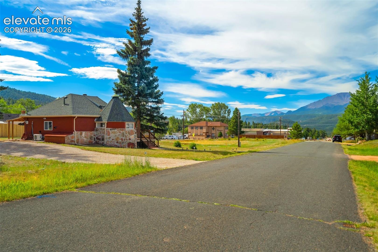
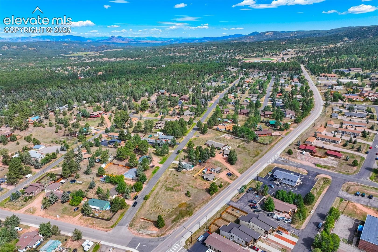
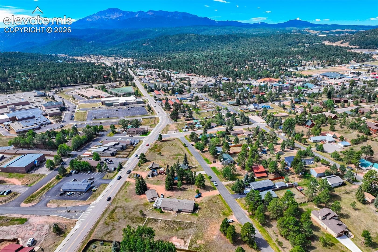
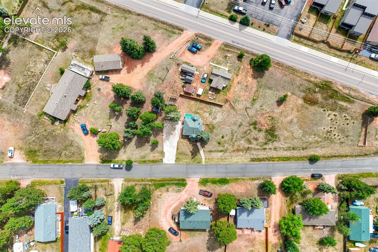
Tucked in the heart of Woodland Park, this one-of-a-kind home blends historic character w/ thoughtful modern updates & beautiful Pikes Peak views. Steeped in local history, the home’s two charming bedroom structures were relocated to this site from Colorado Springs & thoughtfully joined w/ a connecting kitchen, living room, & bath, creating a truly unique residence w/ a story all its own. Each bedroom retains its original cottage charm, featuring wainscoting, beadboard walls, & wood floors. The primary bedroom offers a closet, while the 2nd bedroom includes a built-in hutch for period-inspired storage. The living room's a picture window frames stunning views of Pikes Peak & the surrounding mountains, while wood floors & a wood-burning stove add warmth & character. The inviting kitchen beautifully balances old & new w/ quartz countertops, farmhouse sink, butcher-block island, subway tile backsplash, & shiplap walls. The kitchen includes a gas range, dishwasher, microwave, stainless refrigerator & space for a stackable washer and dryer. A repurposed antique hutch serves as the island base, w/ its upper portion mounted as open shelving—a creative nod to the home’s history. The darling full bath features 2 vessel sinks on a custom vanity, antique medicine cabinet, heated towel racks, custom storage shelving, shiplap walls & LVP flooring. Well-maintained systems and numerous updates provide peace of mind, including city water & sewer, tankless water heater, double-glazed windows, sewer line replaced in 2019, upgraded 200-amp electrical panel, PEX plumbing, R-30 insulation, efficient mini-split heating & A/C, supplemental wood-burning stove & wall heater, & a 30-year shingle roof installed in 2010. A new fence was installed July 2026, & the lot has been mitigated to Allstate’s standards. Fantastic location just minutes from downtown Woodland Park and w/in walking distance of the Aquatic Center, Woodland Park Middle & High School, Gateway Elementary, & neighborhood parks.
Explore the location
View the map, explore nearby places, or plan your drive.
Map locations are approximate, not property boundaries. Street View coverage and imagery dates vary.
What’s nearby?
Check your commute
Opens Google Maps in a new tab. Choose your departure time there. Estimates vary with traffic; military gate access and hours must be confirmed.
What to verify before you decide
- Confirm property taxes, insurance quotes, HOA dues, special assessments, and any metro-district charges.
- Ask about roof age, inspection findings, solar ownership or lease obligations, and included equipment.
- Verify financing eligibility and all quoted terms with your lender; for an assumption, confirm balance, rate, remaining term and required cash with the servicer.
This checklist is general guidance, not a finding about this property.
Explore neighborhood guidesPrice information
Current asking price: $385,000. Original asking price: $400,000.
Reported price-change date: 2026-09-25T23:31:00.737Z.
These are reported listing fields, not a complete price history or an appraisal. Comparable-sale evidence is not yet available for an automated value rating.
MLS #9829096 · Listed by HomeSmart · Kristan Rigdon ASN CNE EPRO GRI · 719-634-8761
Data last refreshed 2026-10-22T21:05:58.412Z.