
8451 Shadow Run Lane
Fountain, CO 80817
$415,000
Central A/C4 · 3 · 2 🚗 · 2,374 SQFT · Lot 5,192 SQFT · New Listing
View all 32 listing photos
Est. Buyer Rebate: $3,875See how it’s calculated
At the $415,000 asking price, assuming a 2.5% buyer-agent commission. Illustration only; actual commission and rebate vary.
For eligible first responders, nurses, active-duty military and teachers. Rebate terms.
Receive 50% of the commission our brokerage receives, reduced as needed so the brokerage retains at least $6,500. The assumed 2.5% rate is an example, not this listing’s offered compensation. Compensation is negotiable and not guaranteed. Lender preapproval and a signed buyer agency agreement are required before showings. Subject to your written agreement, lender approval and closing requirements.
Monthly payment calculator settings
Use a lender quote for your rate. Blank costs are unknown. These are estimates, not a loan offer; utilities and maintenance are excluded.
Shared assumptions apply to every compared home. Property taxes and HOA come from each listing where reported. Use each home’s overrides for a specific quote.
Cost & key details
New Listing
Calculated from the original MLS entry date; not official days on market.
Adjust costs for this home
Notes stay in this browser and are not included in shared links. Avoid sensitive personal information on shared devices.
About the property
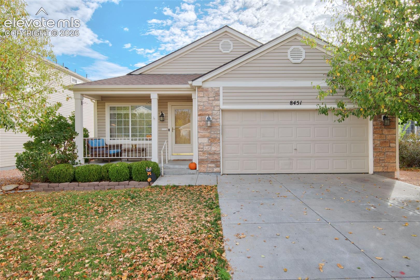
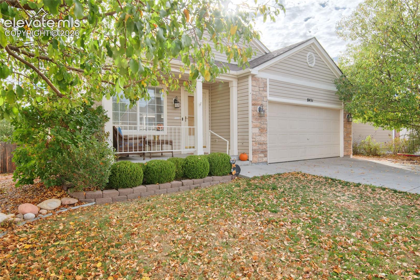
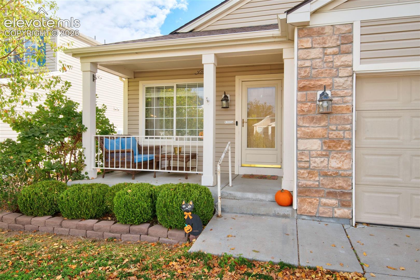
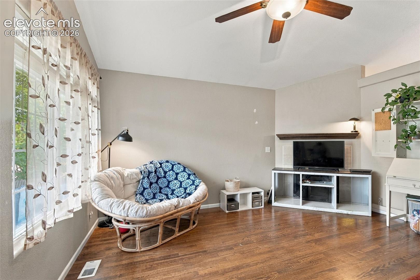
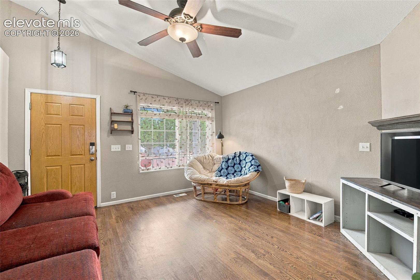
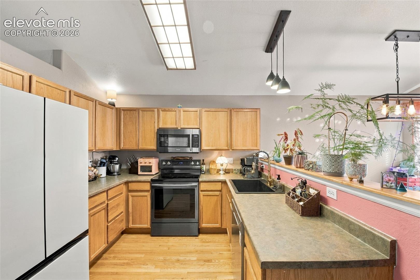
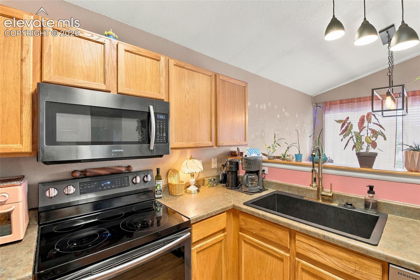
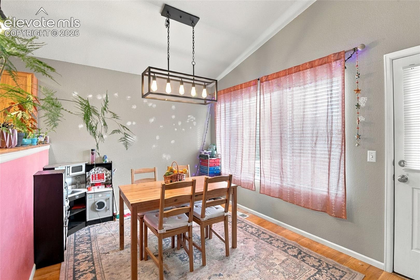
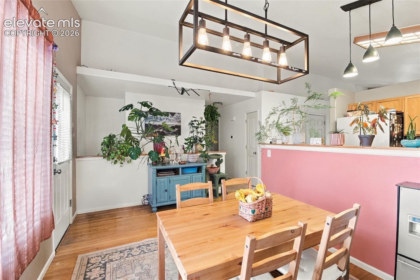
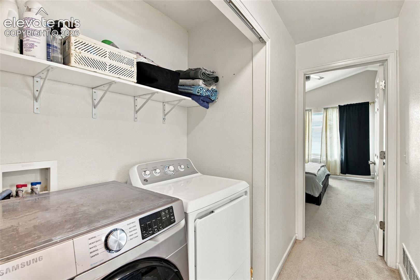
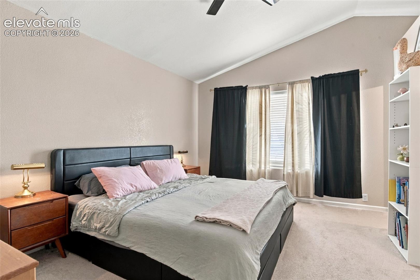
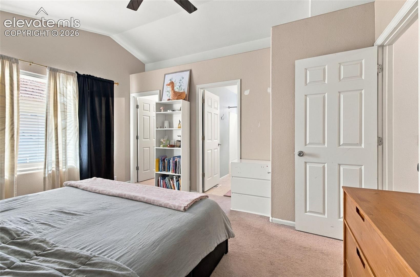
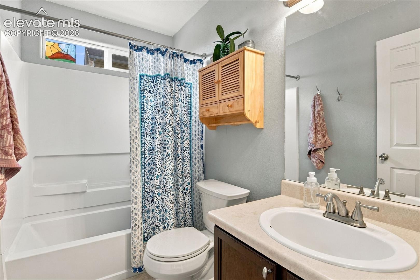
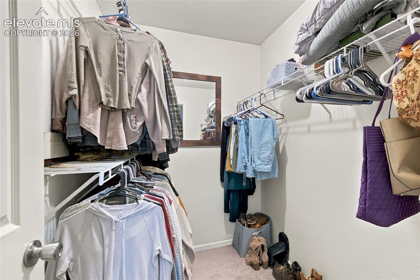
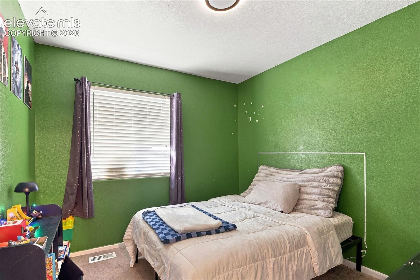
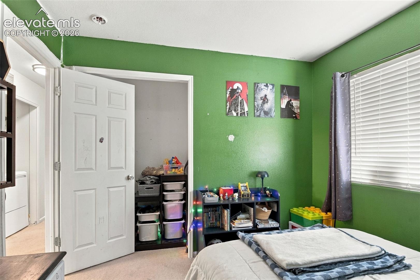
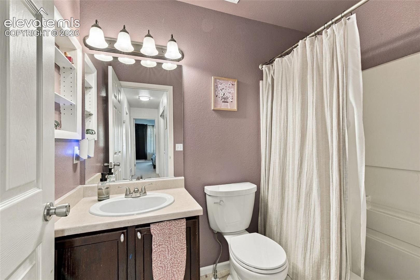
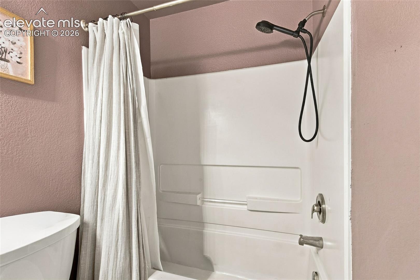
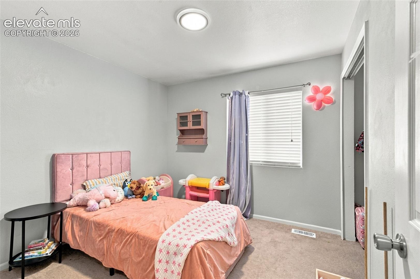
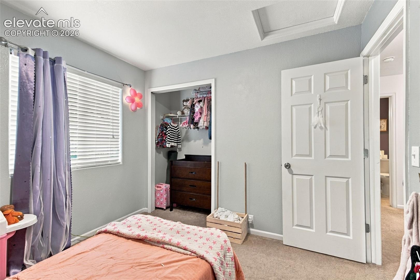
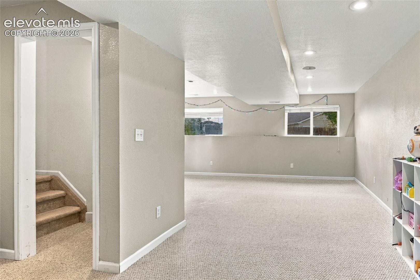
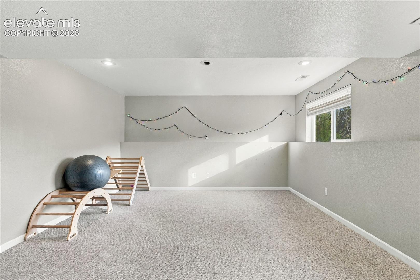
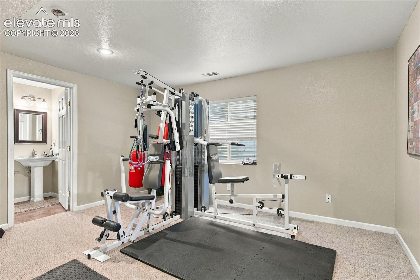
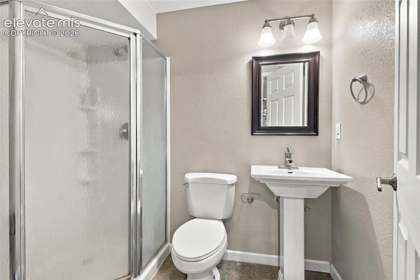
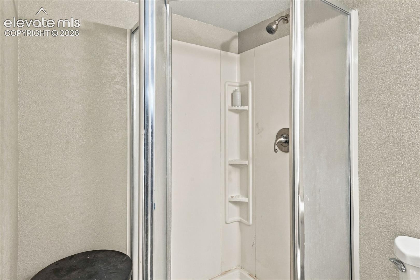
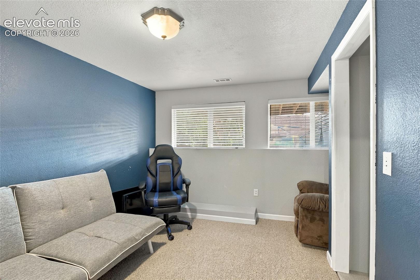
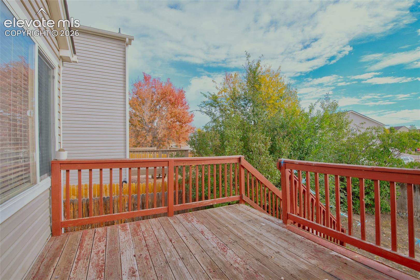
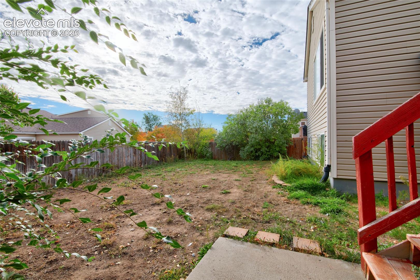
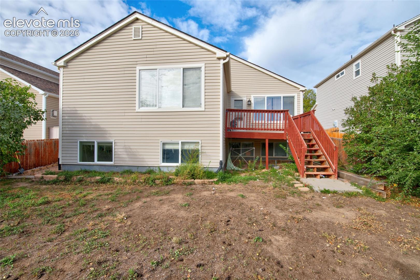
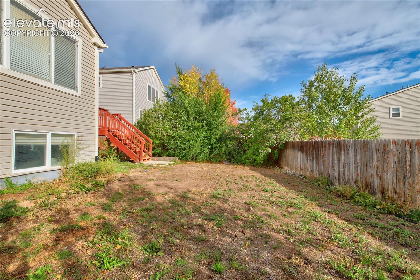
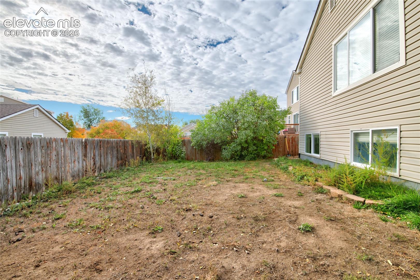
Mature trees frame the front yard of this Cross Creek home, creating lovely curb appeal as you approach the covered front porch, w/ room to pull up a chair & enjoy a quiet moment outside. Step inside to a comfortable living room featuring real wood floors & a fireplace that sets the scene for cozy evenings at home. From there, the space flows into the kitchen, where newer appliances, abundant cabinetry, and a connected island offer both additional storage & an open connection to the dining area. Rather than being closed off by a wall, the kitchen & dining space remain connected, making it easy to cook, gather, & stay part of the conversation. The dining area opens onto the back deck, creating a natural extension of the living space when you're ready to enjoy fresh air. The main level also features 3 bedrooms, including the primary suite w/ its own full bathroom, along with a 2nd full bathroom & a dedicated laundry area. The layout keeps everyday essentials close at hand, while the finished lower level adds an entirely new dimension to the home. And this is where the space really shines. The fully finished basement features an expansive family room w/ room to create your ideal movie lounge, game-day hangout, or just space to play. An additional bonus room offers the flexibility to become a home office, workout space, hobby room, or whatever best suits your needs. A 4th bedroom and a three-quarter bathroom complete the lower level, offering additional options for guests, work, or recreation. W/ 4 bedrooms, 3 bathrooms, an attached 2-car garage, and generous living space across 2 levels, this ranch-style home offers far more than meets the eye. Located in Cross Creek, w/ easy access to Fort Carson, Peterson Space Force Base, parks, shopping, restaurants & more, 8451 Shadow Run Ln. brings together a functional layout, inviting indoor-outdoor spaces, and a finished basement that gives you room to live, work, recharge, and entertain.
Explore the location
View the map, explore nearby places, or plan your drive.
Map locations are approximate, not property boundaries. Street View coverage and imagery dates vary.
What’s nearby?
Check your commute
Opens Google Maps in a new tab. Choose your departure time there. Estimates vary with traffic; military gate access and hours must be confirmed.
What to verify before you decide
- Confirm property taxes, insurance quotes, HOA dues, special assessments, and any metro-district charges.
- Ask about roof age, inspection findings, solar ownership or lease obligations, and included equipment.
- Verify financing eligibility and all quoted terms with your lender; for an assumption, confirm balance, rate, remaining term and required cash with the servicer.
This checklist is general guidance, not a finding about this property.
Explore neighborhood guidesPrice information
Current asking price: $415,000. Original asking price: $415,000.
These are reported listing fields, not a complete price history or an appraisal. Comparable-sale evidence is not yet available for an automated value rating.
MLS #6726754 · Listed by Exp Realty LLC · Annaleigh Ussery · 888-440-2724
Data last refreshed 2026-10-22T11:01:56.807Z.