
12660 Enclave Scenic Drive
Peyton, CO 80831
$499,900
Central A/C5 · 3 · 3 🚗 · 3,732 SQFT · Lot 8,433 SQFT · 16 DOM
View all 45 listing photos
Est. Buyer Rebate: $5,998See how it’s calculated
At the $499,900 asking price, assuming a 2.5% buyer-agent commission. Illustration only; actual commission and rebate vary.
For eligible first responders, nurses, active-duty military and teachers. Rebate terms.
Receive 50% of the commission our brokerage receives, reduced as needed so the brokerage retains at least $6,500. The assumed 2.5% rate is an example, not this listing’s offered compensation. Compensation is negotiable and not guaranteed. Lender preapproval and a signed buyer agency agreement are required before showings. Subject to your written agreement, lender approval and closing requirements.
Original asking price $519,000 · $19,100 below original asking price.
Monthly payment calculator settings
Use a lender quote for your rate. Blank costs are unknown. These are estimates, not a loan offer; utilities and maintenance are excluded.
Shared assumptions apply to every compared home. Property taxes and HOA come from each listing where reported. Use each home’s overrides for a specific quote.
Cost & key details
16 DOM
Calculated from the original MLS entry date; not official days on market.
Adjust costs for this home
Notes stay in this browser and are not included in shared links. Avoid sensitive personal information on shared devices.
About the property
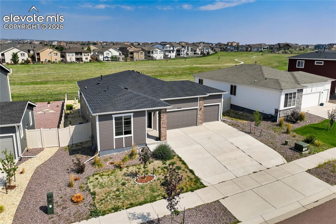
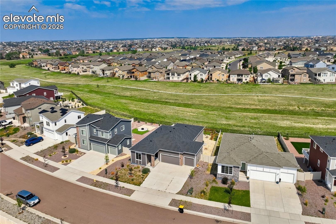
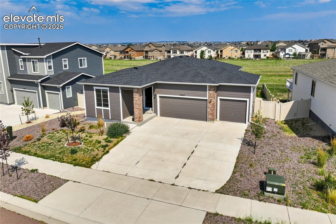
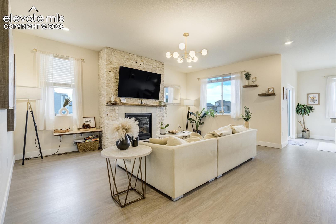
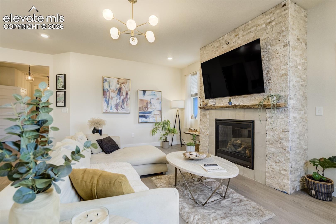
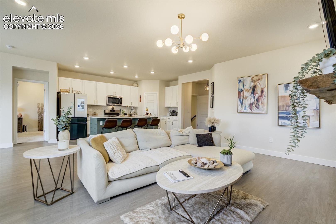
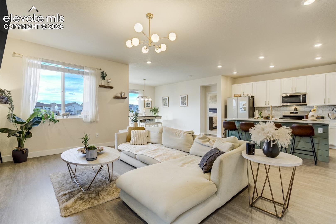
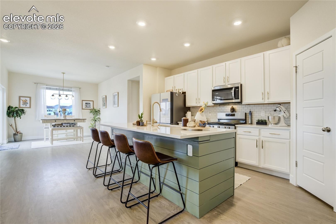
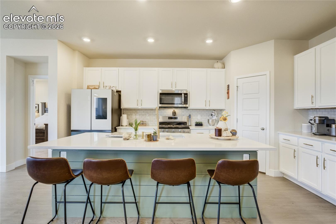
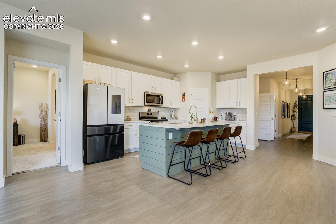
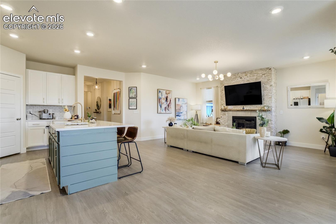
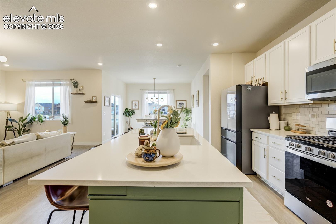
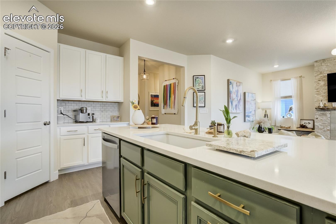
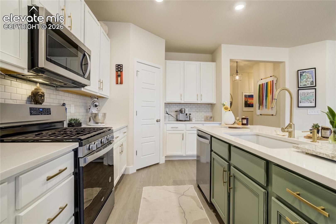
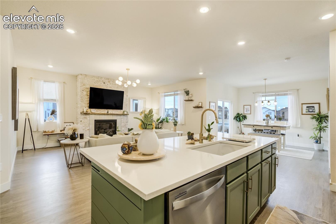
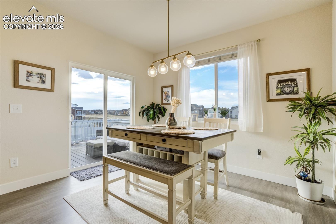
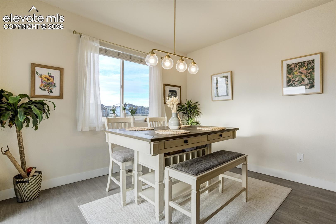
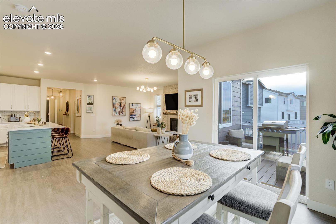
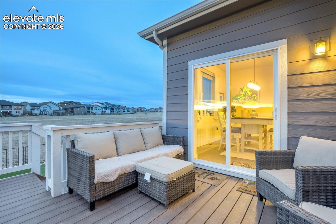
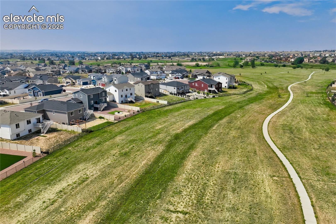
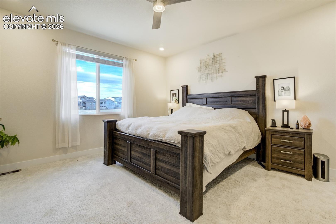
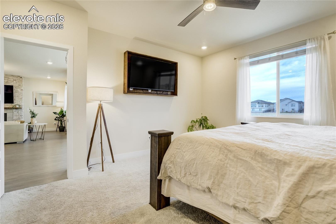
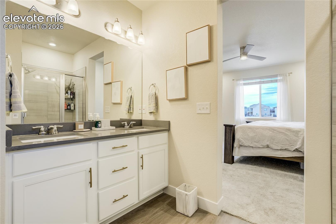
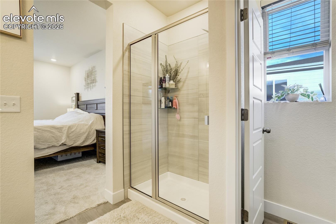
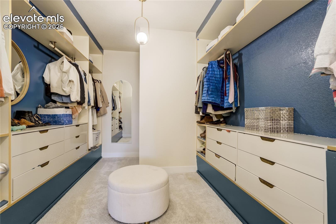
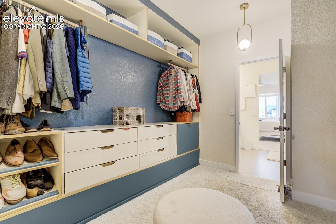
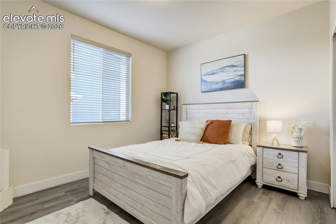
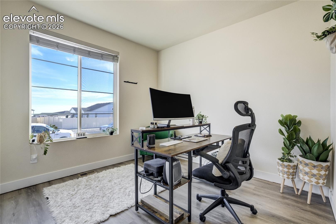
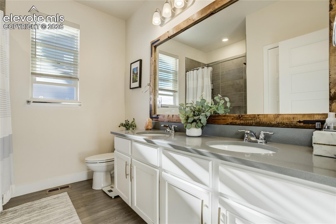
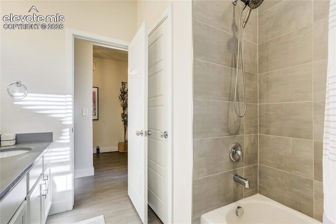
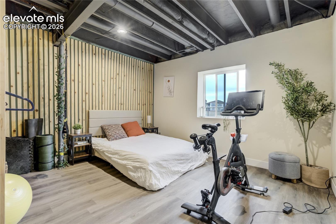
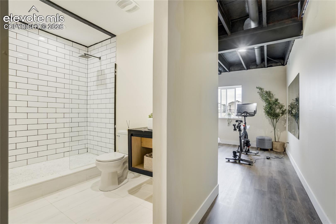
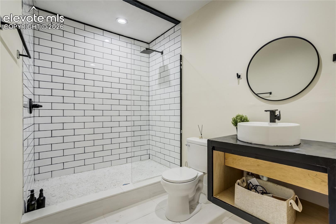
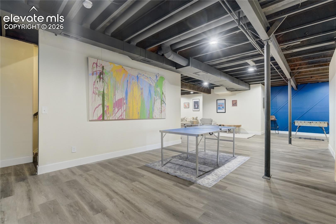
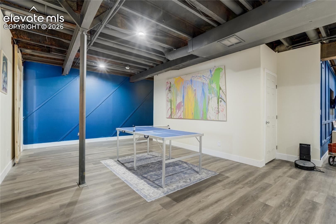
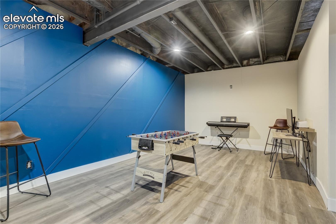
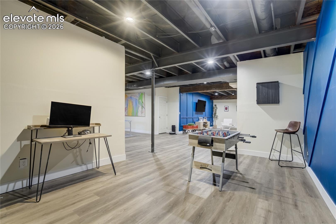
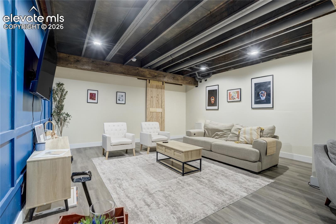
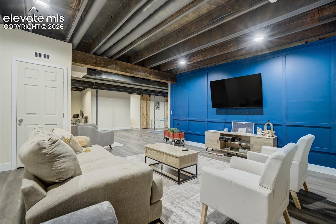
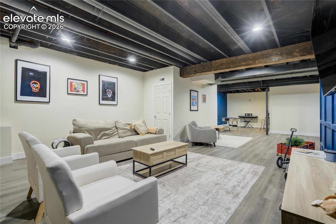
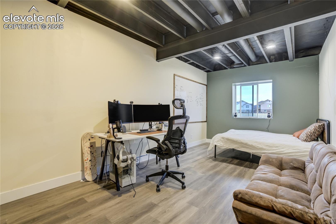
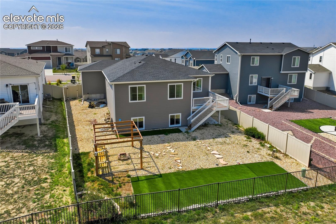
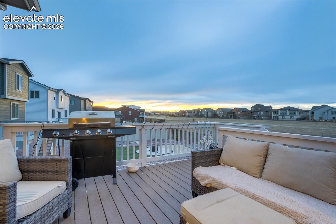
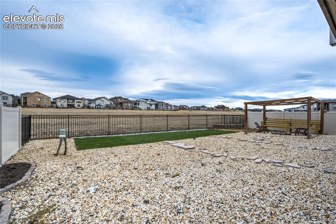
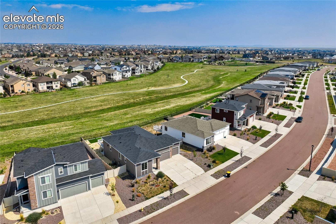
Tucked into Meridian Ranch on a level lot backing to open space, this like new 2022 ranch home delivers wide-open meadow & mtn views w/ the kind of privacy that's hard to find this close to everything. Parks, trails, golf, fitness center, schools, shopping & quick access to Woodmen Rd are all minutes away within District 49. The main lvl is built around an open great rm anchored by a gas FP wrapped in floor-to-ceiling stacked stone, creating a focal point that draws you in the moment you walk through the door. Lrg windows frame the open space behind the home while designer lighting ties the kit, dining & living areas together. The kit features a lrg island w/ bfast bar, stone countertops, pantry, gas range & walk-out access to the deck, flowing naturally into the dining area for easy entertaining. The primary ste sits on the main lvl w/ an adjoining 5-pc bath, dbl vanity, ceramic tile finishes, free-standing shower & a fully customized walk-in closet designed w/ intentional organization in mind. A 2nd main lvl bdrm & a flexible bedroom/office round out the upper flr, giving you built-in versatility for office space, guest use or whatever fits your life. Main lvl laundry keeps the day-to-day simple. Custom built-in mud room with shelves and bench. The garden-lvl bsmt opens up w/ natural light & adds serious sq ft through a lrg family rm (45x35), 3 addl bdrms & a 3/4 bath. The custom finish down here matches the main lvl in quality & feel, creating flexible space for media, fitness, guests or all of the above. Outside, a wood deck overlooks the open space behind the home & a pergola-covered seating area w/ low maintenance turf yard rounds out the backyard. Addl features include 9ft ceilings, wood laminate flrs, central A/C, forced air nat gas heat, energy efficient vinyl windows, hi-speed internet avail, rear fencing, auto sprinkler sys, fully landscaped lot, municipal wtr & sewer & an attached 3-car gar w/ opener. This home is a must see!
Explore the location
View the map, explore nearby places, or plan your drive.
Map locations are approximate, not property boundaries. Street View coverage and imagery dates vary.
What’s nearby?
Check your commute
Opens Google Maps in a new tab. Choose your departure time there. Estimates vary with traffic; military gate access and hours must be confirmed.
What to verify before you decide
- Confirm property taxes, insurance quotes, HOA dues, special assessments, and any metro-district charges.
- Ask about roof age, inspection findings, solar ownership or lease obligations, and included equipment.
- Verify financing eligibility and all quoted terms with your lender; for an assumption, confirm balance, rate, remaining term and required cash with the servicer.
This checklist is general guidance, not a finding about this property.
Explore neighborhood guidesPrice information
Current asking price: $499,900. Original asking price: $519,000.
Reported price-change date: 2026-10-09T23:43:28.023Z.
These are reported listing fields, not a complete price history or an appraisal. Comparable-sale evidence is not yet available for an automated value rating.
MLS #3624534 · Listed by The Platinum Group · Edward Behr CRS GRI · 719-536-4444
Data last refreshed 2026-10-22T13:01:07.768Z.