
417 Linda Vista Drive
Fountain, CO 80817
$309,000
3 · 1 · 976 SQFT · Lot 7,148 SQFT · 76 DOMWorth a closer look
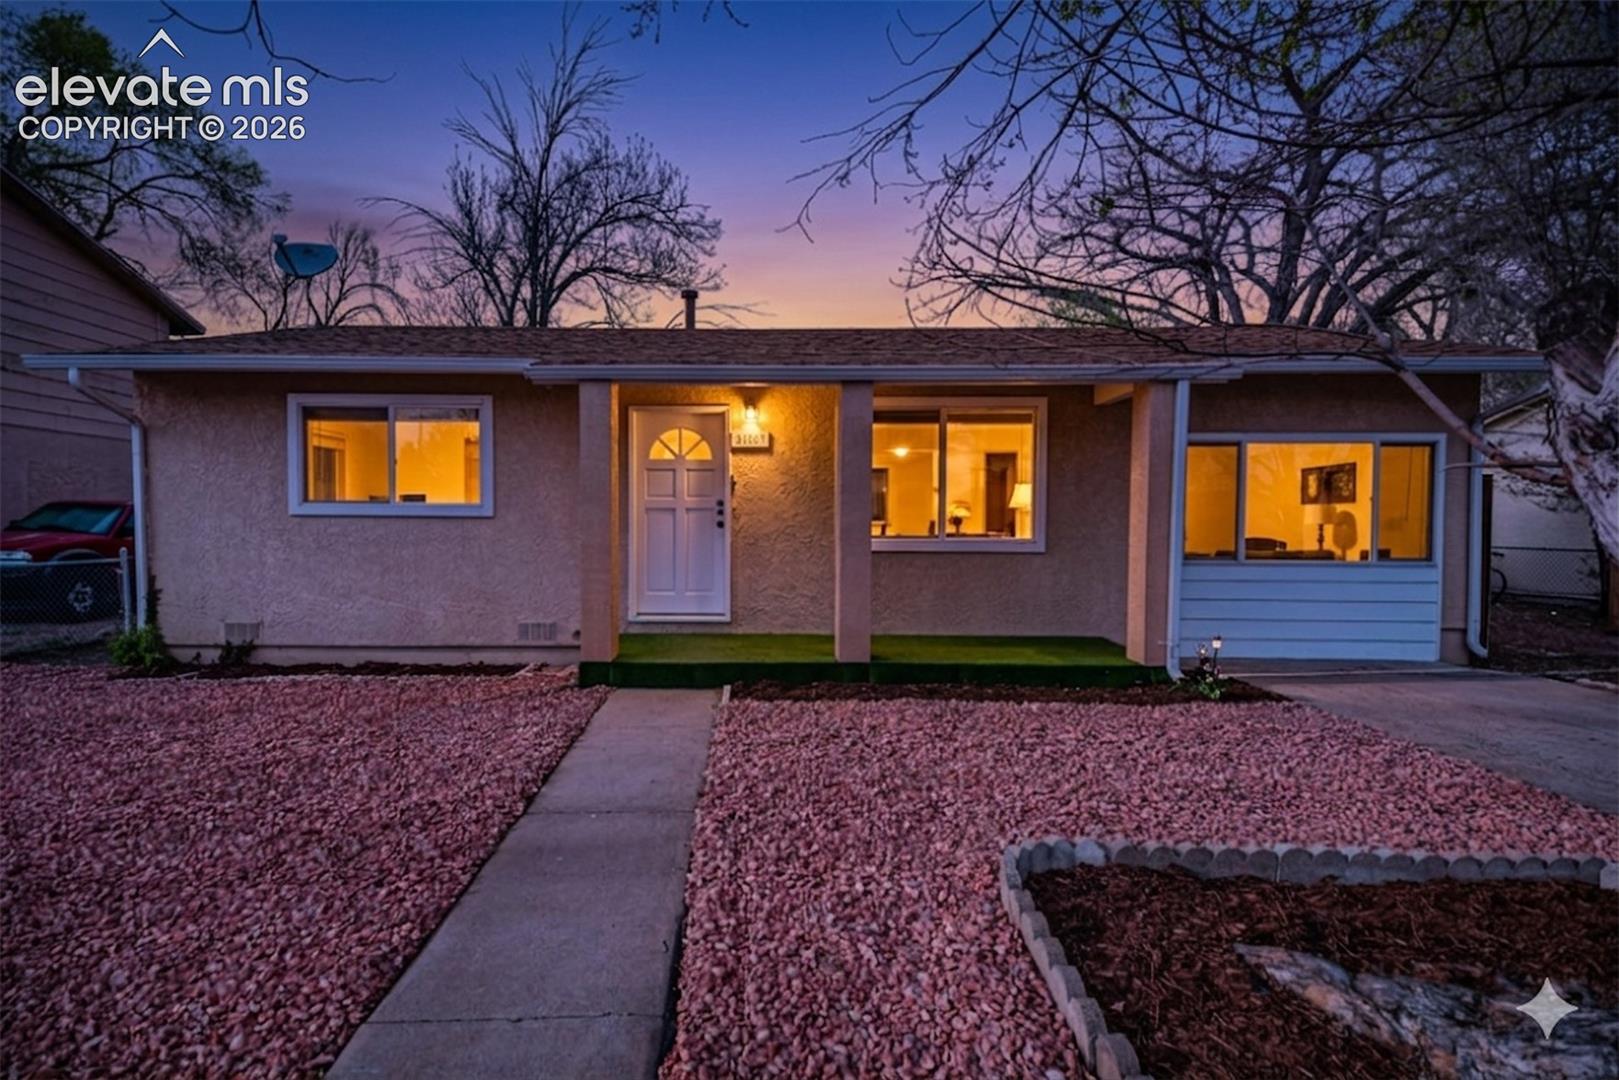
View all 31 listing photos
Est. Buyer Rebate: $1,225See how it’s calculated
At the $309,000 asking price, assuming a 2.5% buyer-agent commission. Illustration only; actual commission and rebate vary.
For eligible first responders, nurses, active-duty military and teachers. Rebate terms.
Receive 50% of the commission our brokerage receives, reduced as needed so the brokerage retains at least $6,500. The assumed 2.5% rate is an example, not this listing’s offered compensation. Compensation is negotiable and not guaranteed. Lender preapproval and a signed buyer agency agreement are required before showings. Subject to your written agreement, lender approval and closing requirements.
Monthly payment calculator settings
Use a lender quote for your rate. Blank costs are unknown. These are estimates, not a loan offer; utilities and maintenance are excluded.
Shared assumptions apply to every compared home. Property taxes and HOA come from each listing where reported. Use each home’s overrides for a specific quote.
Cost & key details
76 DOMWorth a closer look
Calculated from the original MLS entry date; not official days on market.
Adjust costs for this home
Notes stay in this browser and are not included in shared links. Avoid sensitive personal information on shared devices.
About the property
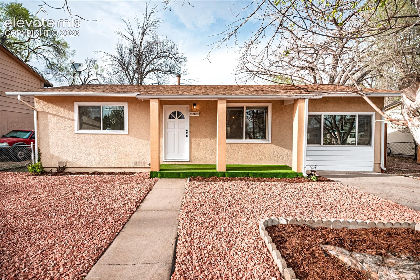
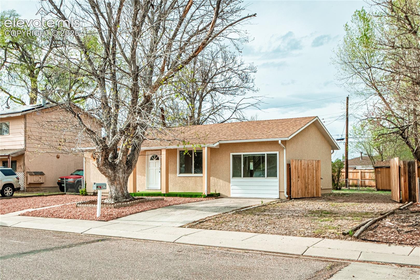
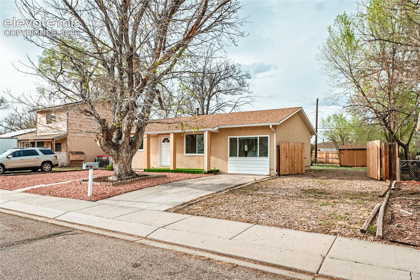
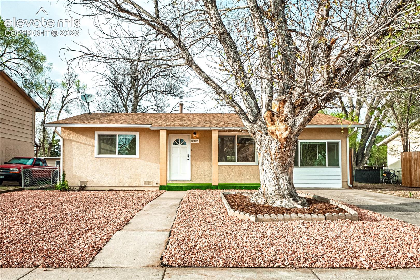
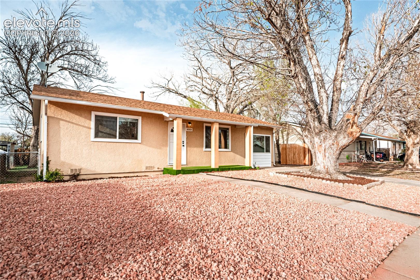
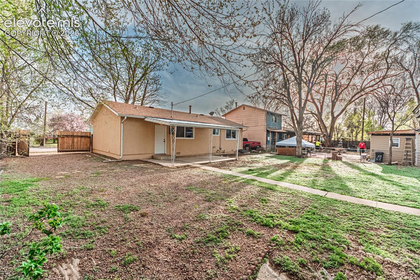
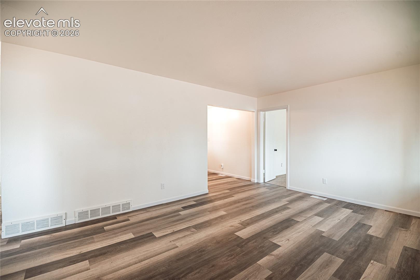
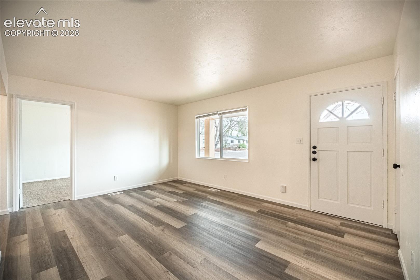
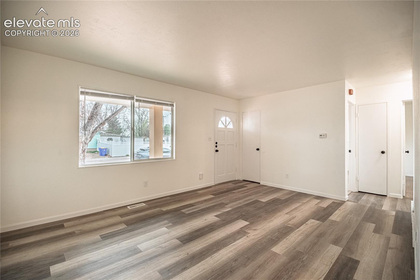
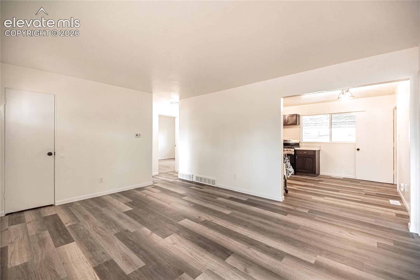
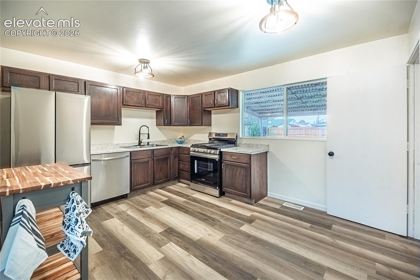
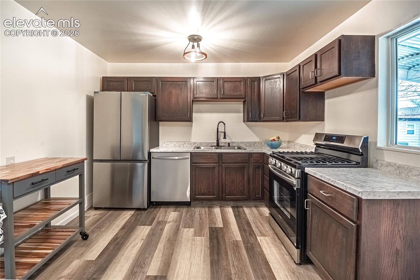
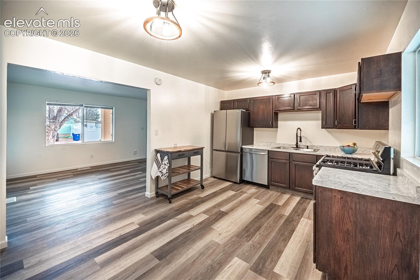
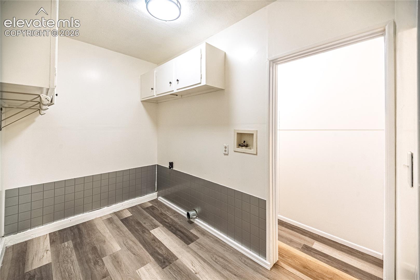
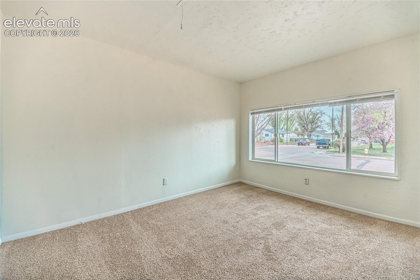
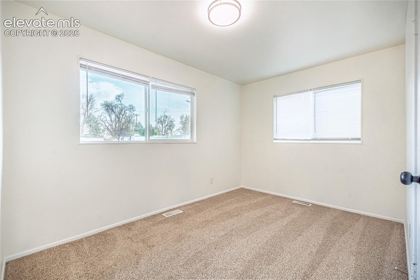
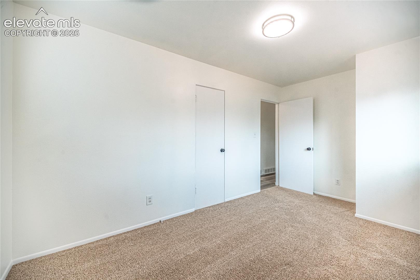
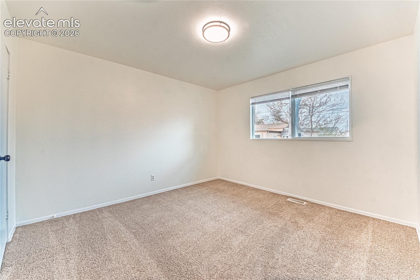
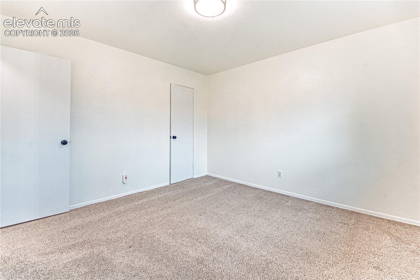
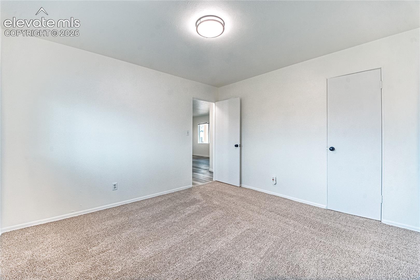
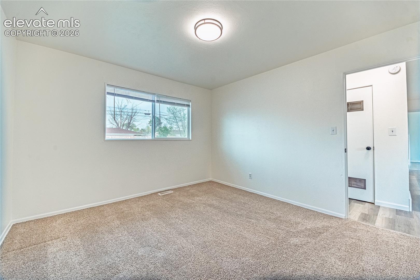
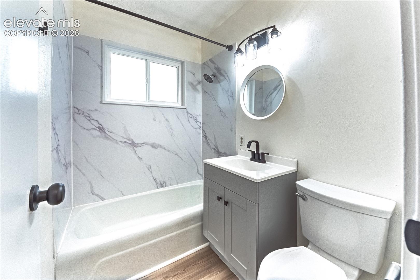
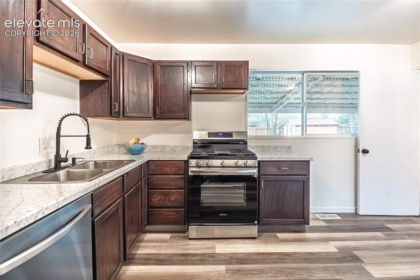
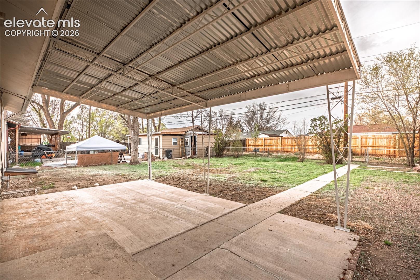
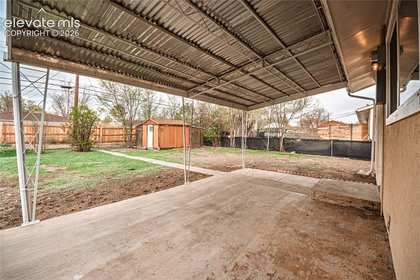
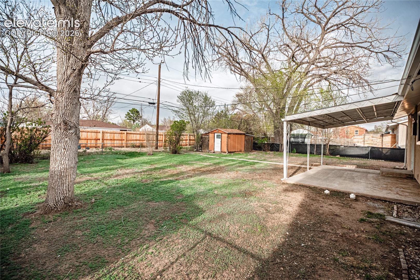
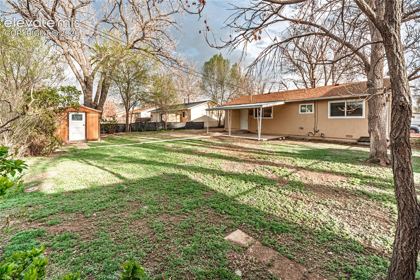
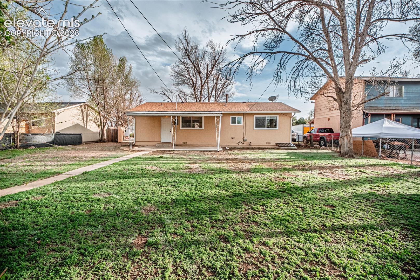
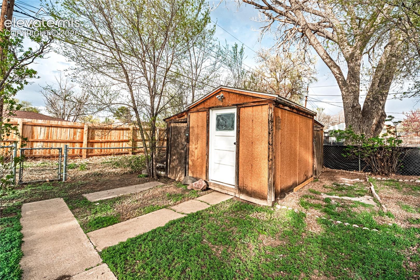
Experience a masterfully updated rancher that defines move-in ready. Nestled in a peaceful, quiet neighborhood, this 3-bedroom, 1-bathroom home has been transformed with a meticulous eye for detail. From the invisible infrastructure to the modern finishes, every element has been addressed to provide a worry-free lifestyle for the next owner. Step inside to a light-filled open concept featuring a freshly painted interior in a crisp, neutral palette. The kitchen serves as the centerpiece, anchored by a brand-new, matching Samsung Smart Appliance Suite-featuring a French Door refrigerator and a professional-grade gas range. The space is finished with durable, waterproof, pet-friendly Luxury Vinyl Plank (LVP) flooring in the main areas and plush, professionally cleaned newer carpets in the bedrooms. Rarely does a home of this era offer this level of mechanical certainty, Recent high-value upgrades include:Electrical: New 200-amp service upgrade to be completed prior to closing)-engineered for EV charging and modern heavy-load demands.Plumbing: Fully excavated and repaired sewer main (2024) with newly installed external cleanouts. Mechanical: New high-efficiency water heater and venting (2025) plus a certified HVAC cleaning (2025). Bathroom: A complete reconstruction featuring a new subfloor, modern shower panels, and premium valves. The large, level backyard is a Colorado dream, featuring a new 16-foot double gate (2025) specifically installed for secure RV, boat, or trailer parking. Well located just minutes from Fort Carson and local shopping. Don't buy a project, buy a home where the hard work is already done!
Explore the location
View the map, explore nearby places, or plan your drive.
Map locations are approximate, not property boundaries. Street View coverage and imagery dates vary.
What’s nearby?
Check your commute
Opens Google Maps in a new tab. Choose your departure time there. Estimates vary with traffic; military gate access and hours must be confirmed.
What to verify before you decide
- Confirm property taxes, insurance quotes, HOA dues, special assessments, and any metro-district charges.
- Ask about roof age, inspection findings, solar ownership or lease obligations, and included equipment.
- Verify financing eligibility and all quoted terms with your lender; for an assumption, confirm balance, rate, remaining term and required cash with the servicer.
This checklist is general guidance, not a finding about this property.
Explore neighborhood guidesPrice information
Current asking price: $309,000. Original asking price: $309,000.
These are reported listing fields, not a complete price history or an appraisal. Comparable-sale evidence is not yet available for an automated value rating.
MLS #3278732 · Listed by Flat Rate Realty Group LLC · Frank Griffin SRS SRES SFR RSPS RENE PSA MRP GRI EPRO CRETS AHWD ABR · 719-283-9098
Data last refreshed 2026-10-23T07:06:38.895Z.