
1353 Lookout Springs Drive
Colorado Springs, CO 80921
$600,000
Central A/C4 · 3 · 3 🚗 · 2,449 SQFT · Lot 9,601 SQFT · 140 DOMReview opportunity
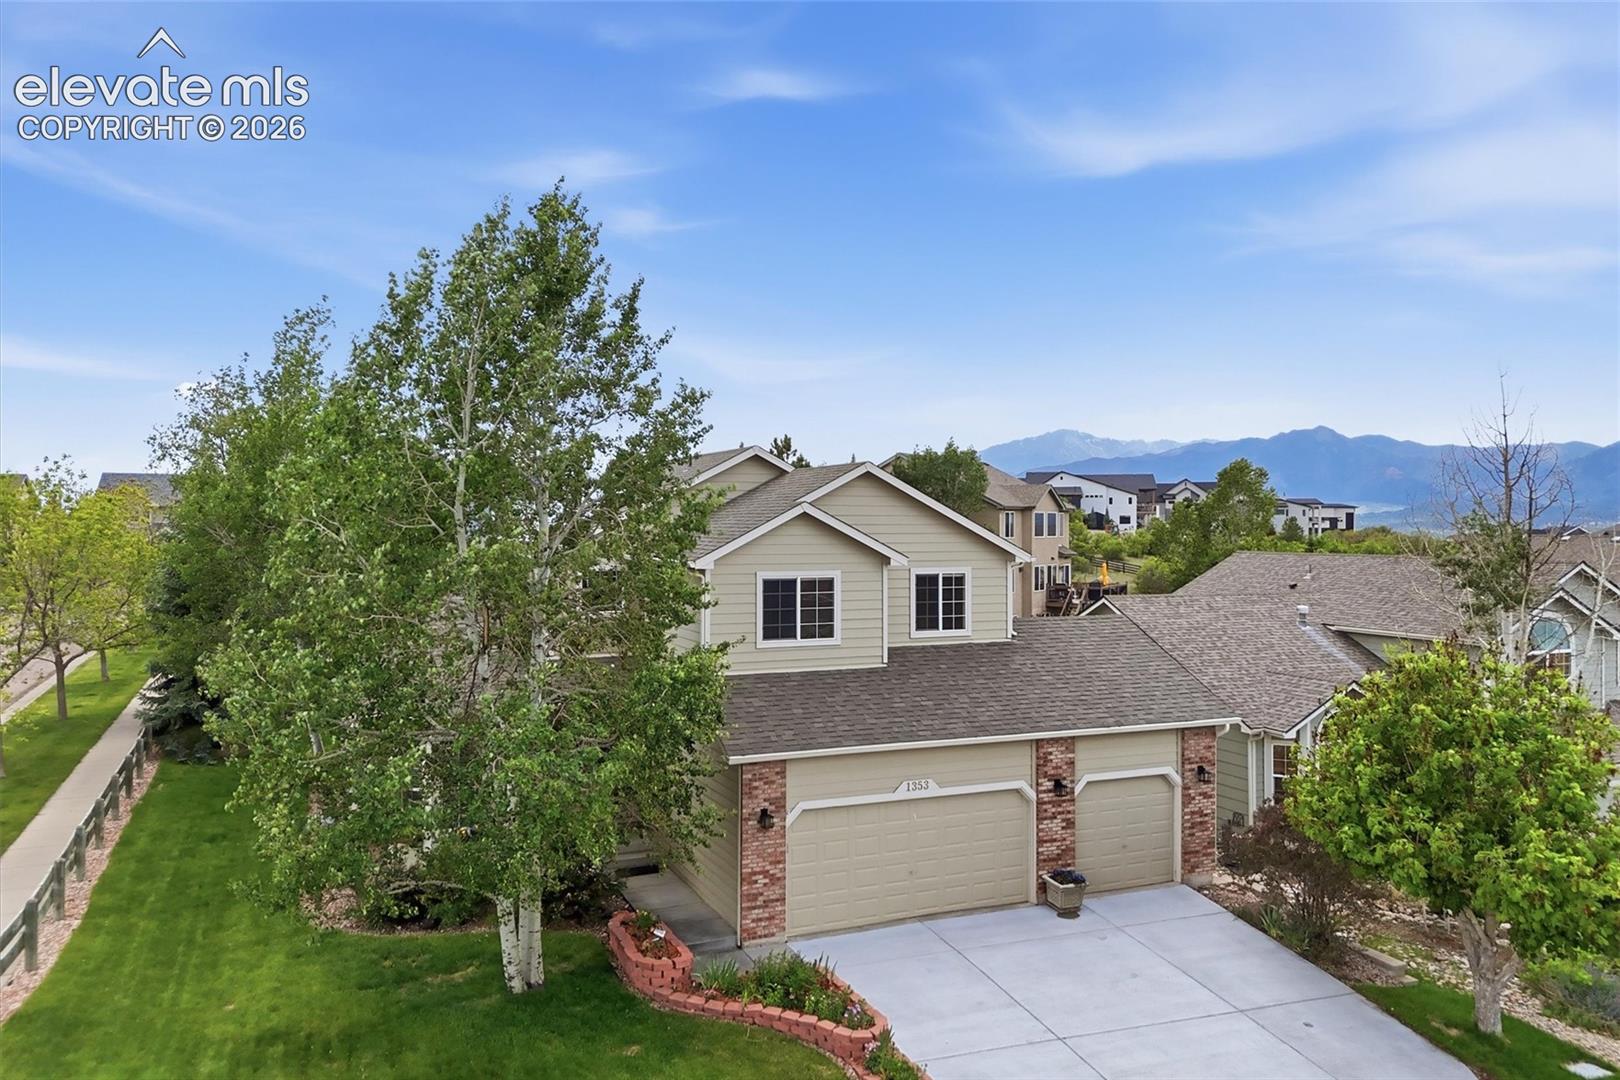
View all 49 listing photos
Est. Buyer Rebate: $7,500See how it’s calculated
At the $600,000 asking price, assuming a 2.5% buyer-agent commission. Illustration only; actual commission and rebate vary.
For eligible first responders, nurses, active-duty military and teachers. Rebate terms.
Receive 50% of the commission our brokerage receives, reduced as needed so the brokerage retains at least $6,500. The assumed 2.5% rate is an example, not this listing’s offered compensation. Compensation is negotiable and not guaranteed. Lender preapproval and a signed buyer agency agreement are required before showings. Subject to your written agreement, lender approval and closing requirements.
Original asking price $675,000 · $75,000 below original asking price.
Monthly payment calculator settings
Use a lender quote for your rate. Blank costs are unknown. These are estimates, not a loan offer; utilities and maintenance are excluded.
Shared assumptions apply to every compared home. Property taxes and HOA come from each listing where reported. Use each home’s overrides for a specific quote.
Cost & key details
140 DOMReview opportunity
Calculated from the original MLS entry date; not official days on market.
Adjust costs for this home
Notes stay in this browser and are not included in shared links. Avoid sensitive personal information on shared devices.
About the property
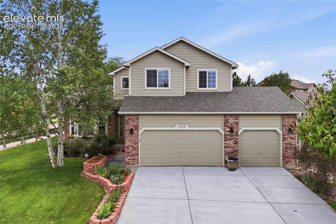
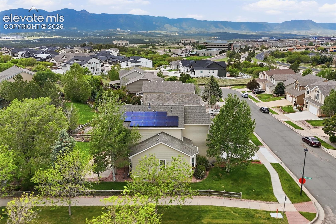
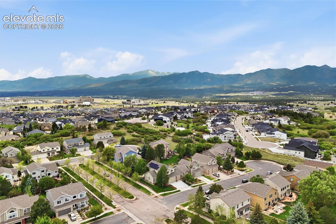
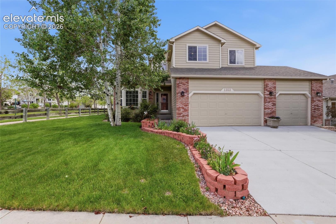
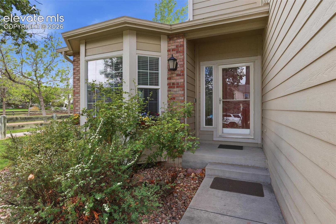
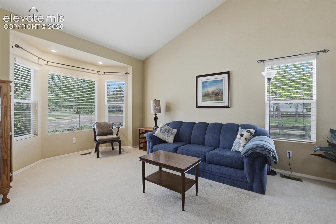
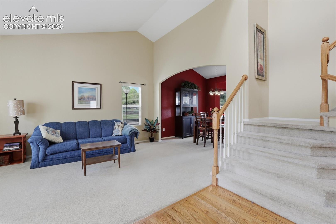
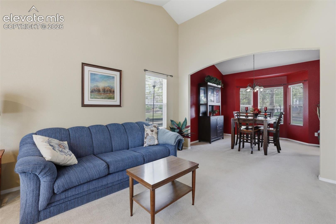
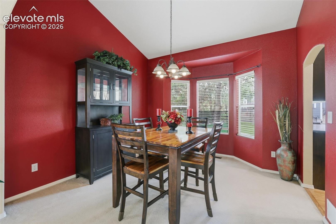
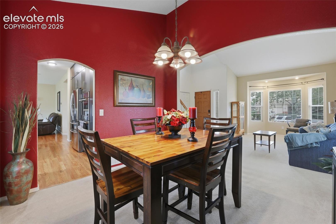
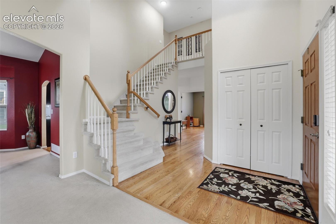
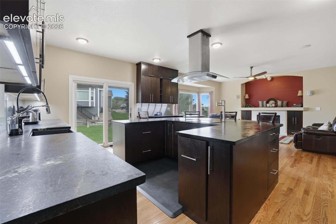
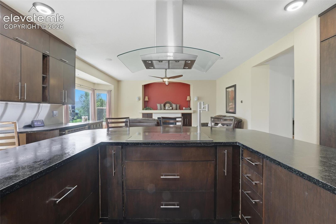
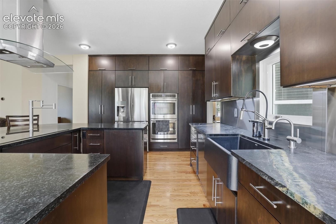
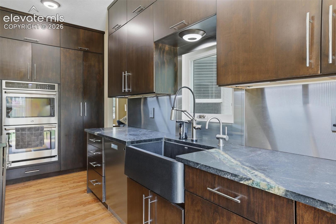
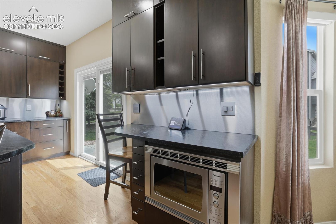
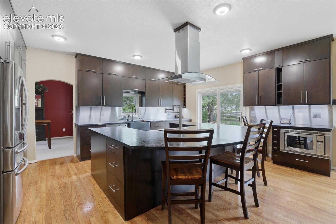
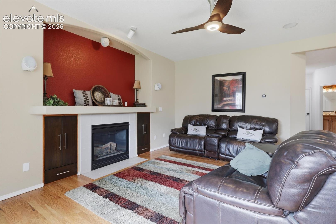
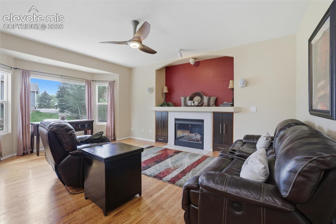
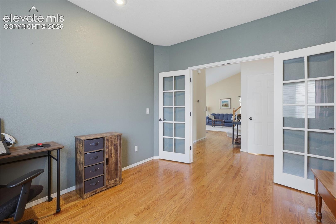
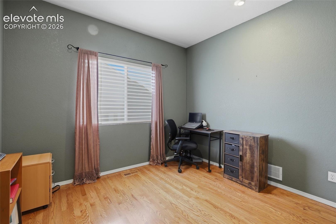
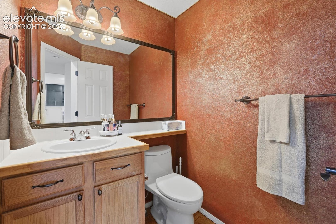
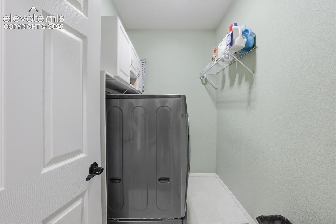
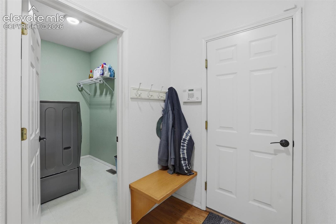
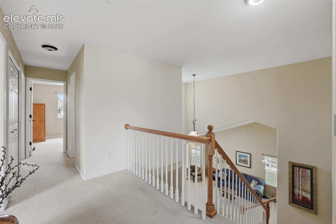
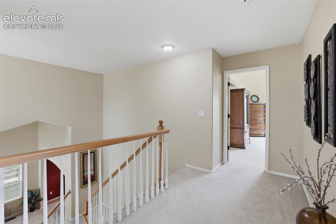
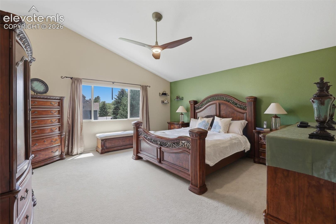
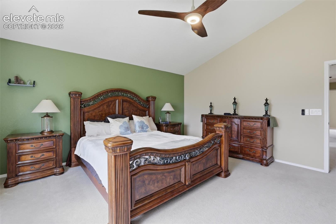
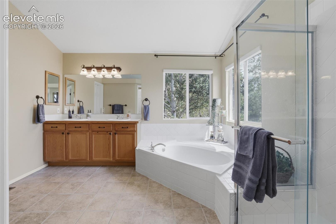
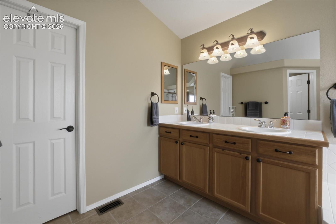
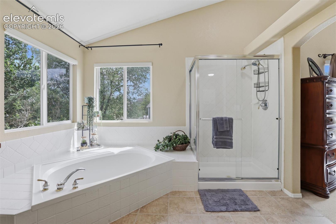
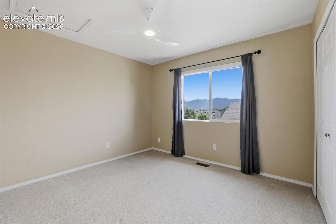
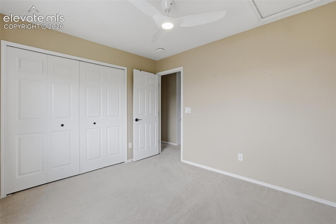
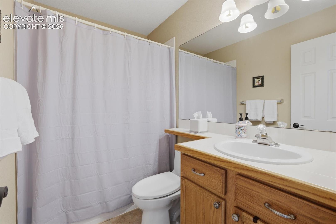
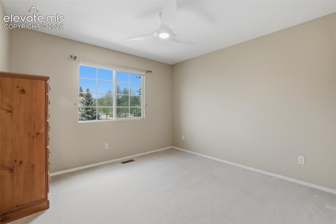
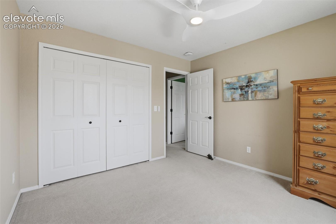
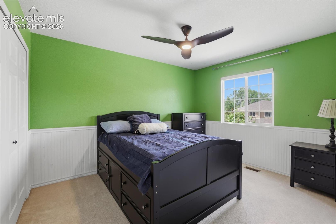
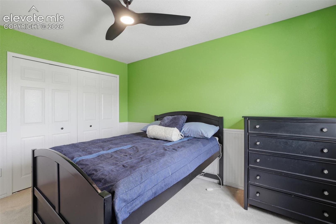
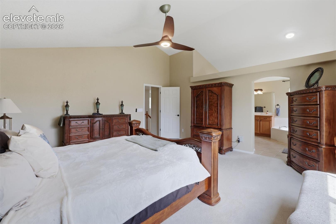
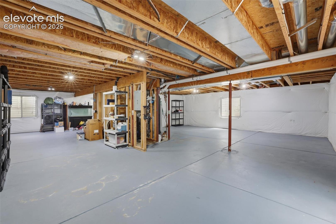
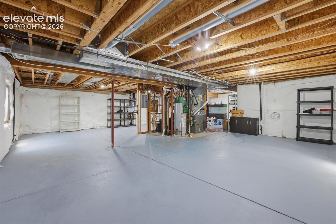
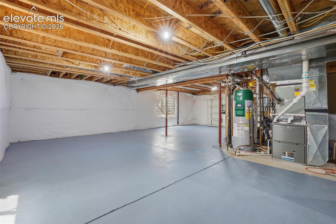
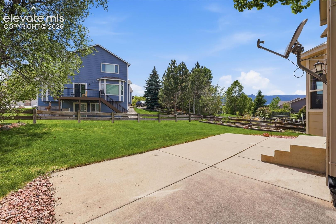
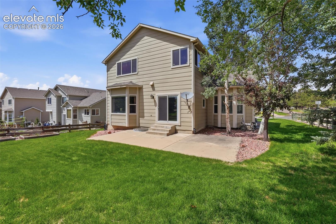
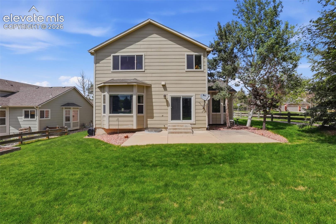
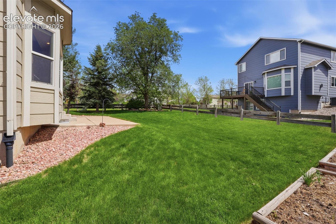
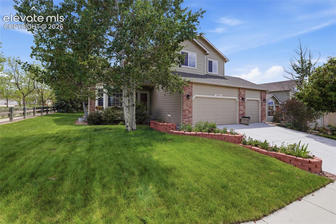
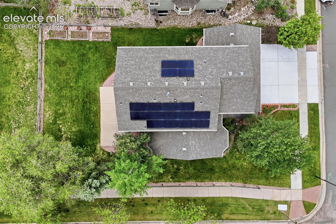
This beautifully updated 4 bed 3 bath home offers thoughtful design w/ the kind of system-level improvements that matter long after the paint dries. The charm is obvious, but the real story is what has been thoughtfully engineered behind the walls, creating comfort, efficiency, and peace of mind for the next owner. Every major upgrade was made w/purpose, so the home feels fresh, functional, and remarkably well-prepared for the future rather than just recently decorated. The upgrades actually move the needle: a Class 4 impact-resistant roof, paid-off solar, new furnace and water heater, a rebuilt AC w/ new compressor and electrical, new air-sealed, high R-value attic insulation. New driveway, fresh exterior paint, upgraded gutters and downspouts w/ guards, and drainage routed to support yard irrigation—smart infrastructure, not just cosmetic. Inside, the kitchen was designed for people who actually cook, gather, and notice details. It features wraparound peninsula w/generous working surface, dedicated prep space, two pantries, floor-to-ceiling cabinetry, drawer-style lowers for easy access, soapstone countertops, farmhouse sink, induction cooking, outside-vented hood, and instant hot water option. Whole-home improvements continue w/LED lighting, whole-home surge protection, humidifier, motorized blinds, upgraded ceiling fans, a fire-rated self-closing door at the garage entry, and dedicated shutoff valves on all water lines. The layout brings the volume and natural light buyers want, w/a dramatic two-story entry, formal living and dining spaces, and primary suite w/ a 5-piece bath. Basement w/ separate electrical box, roughed-in plumbing. Truly a home that is not just updated, but intelligently future-proofed. Conveniently located near USAFA, I-25, Northgate, and Interquest, this home keeps you close to shopping, dining, parks, and everyday amenities while still offering the calm of a well-established D20 neighborhood—less upkeep, more living.
Explore the location
View the map, explore nearby places, or plan your drive.
Map locations are approximate, not property boundaries. Street View coverage and imagery dates vary.
What’s nearby?
Check your commute
Opens Google Maps in a new tab. Choose your departure time there. Estimates vary with traffic; military gate access and hours must be confirmed.
What to verify before you decide
- Confirm property taxes, insurance quotes, HOA dues, special assessments, and any metro-district charges.
- Ask about roof age, inspection findings, solar ownership or lease obligations, and included equipment.
- Verify financing eligibility and all quoted terms with your lender; for an assumption, confirm balance, rate, remaining term and required cash with the servicer.
This checklist is general guidance, not a finding about this property.
Explore neighborhood guides · Colorado Springs area guidePrice information
Current asking price: $600,000. Original asking price: $675,000.
Reported price-change date: 2026-07-09T15:36:06.103Z.
These are reported listing fields, not a complete price history or an appraisal. Comparable-sale evidence is not yet available for an automated value rating.
MLS #9248408 · Listed by Keller Williams Premier Realty · Derek Wagner · 719-445-0234
Data last refreshed 2026-10-23T12:02:08.569Z.