
12213 Rio Secco Road
Peyton, CO 80831
$629,900
Central A/C5 · 3 · 3 🚗 · 3,704 SQFT · Lot 0.6817 ac · 41 DOM
View all 42 listing photos
Est. Buyer Rebate: $7,874See how it’s calculated
At the $629,900 asking price, assuming a 2.5% buyer-agent commission. Illustration only; actual commission and rebate vary.
For eligible first responders, nurses, active-duty military and teachers. Rebate terms.
Receive 50% of the commission our brokerage receives, reduced as needed so the brokerage retains at least $6,500. The assumed 2.5% rate is an example, not this listing’s offered compensation. Compensation is negotiable and not guaranteed. Lender preapproval and a signed buyer agency agreement are required before showings. Subject to your written agreement, lender approval and closing requirements.
Monthly payment calculator settings
Use a lender quote for your rate. Blank costs are unknown. These are estimates, not a loan offer; utilities and maintenance are excluded.
Shared assumptions apply to every compared home. Property taxes and HOA come from each listing where reported. Use each home’s overrides for a specific quote.
Cost & key details
41 DOM
Calculated from the original MLS entry date; not official days on market.
Adjust costs for this home
Notes stay in this browser and are not included in shared links. Avoid sensitive personal information on shared devices.
About the property
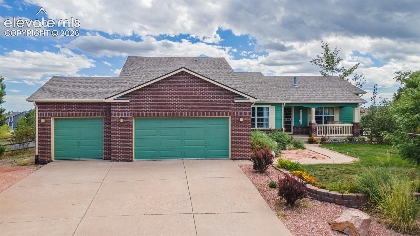
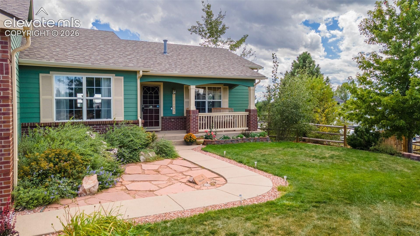
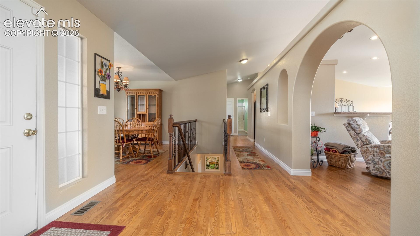
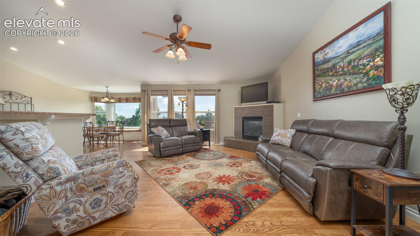
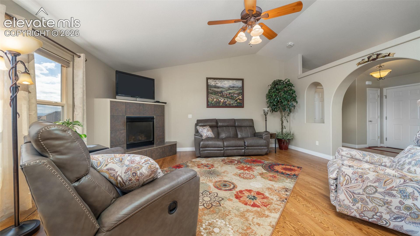
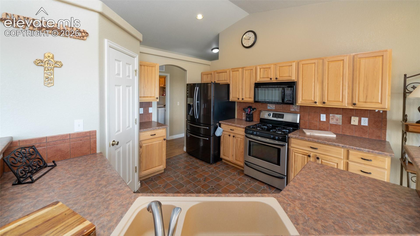
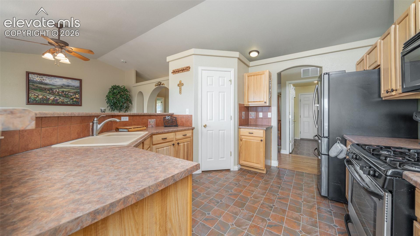
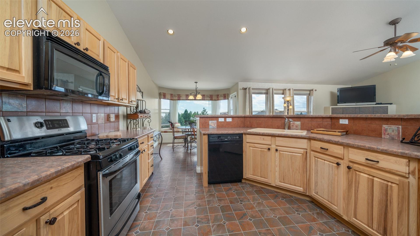
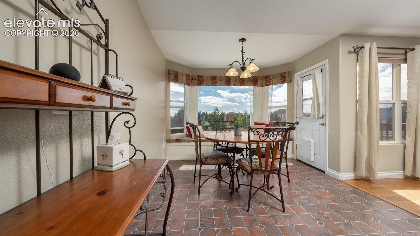
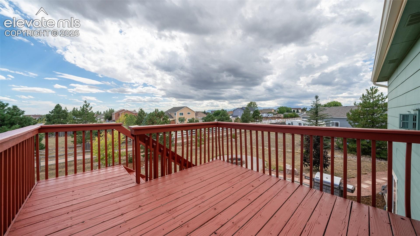
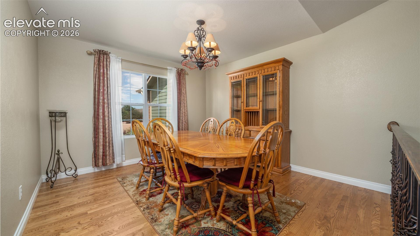
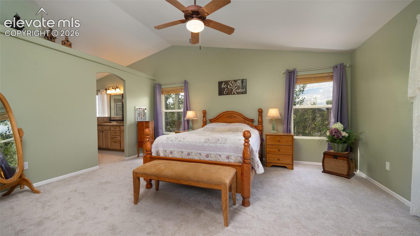
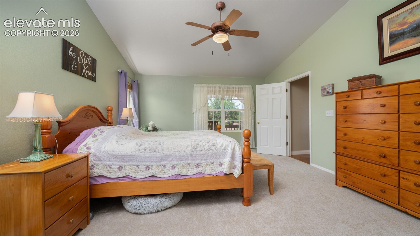
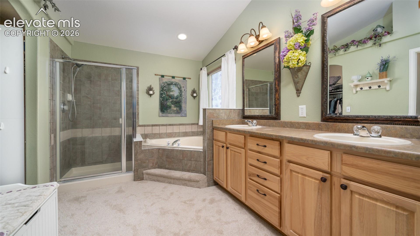
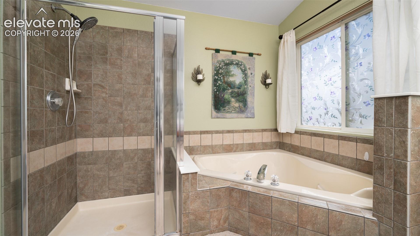
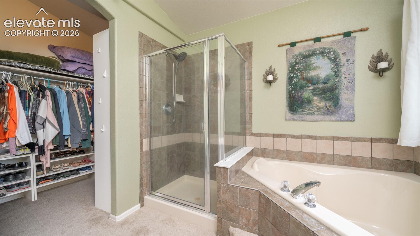
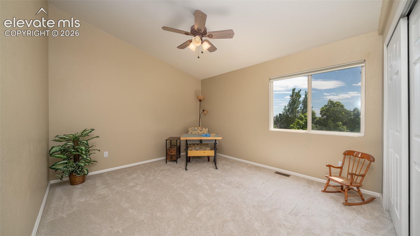
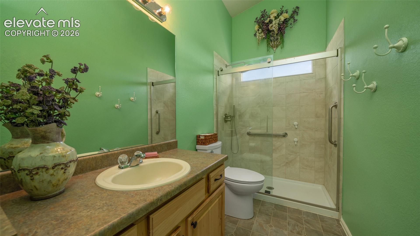
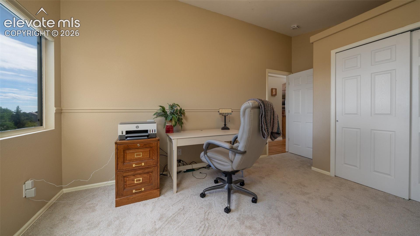
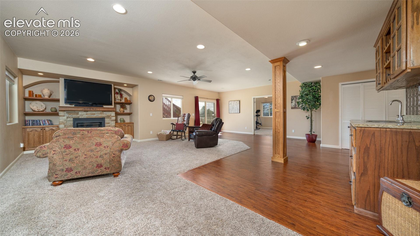
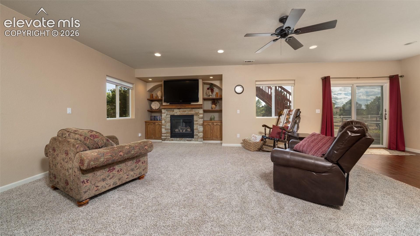
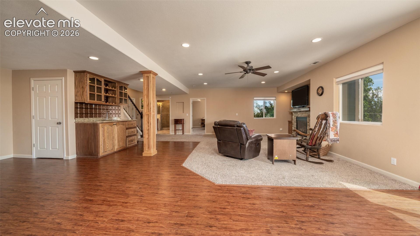
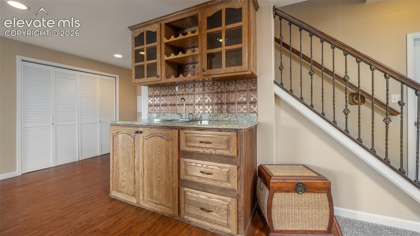
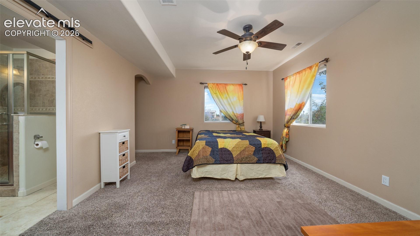
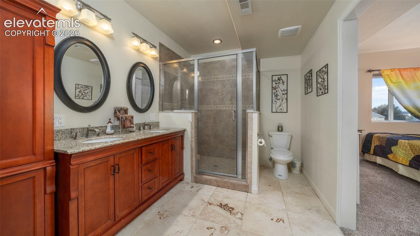
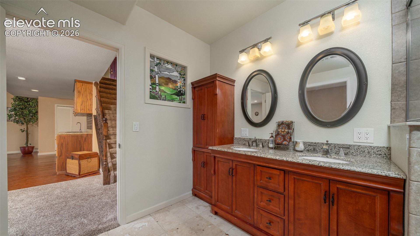
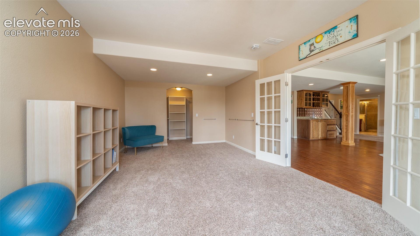
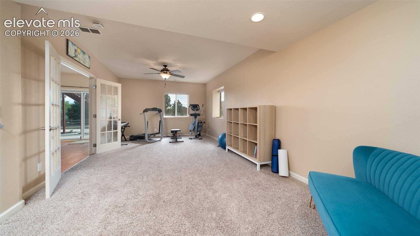
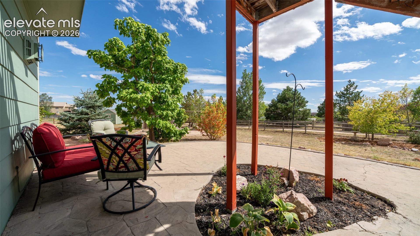
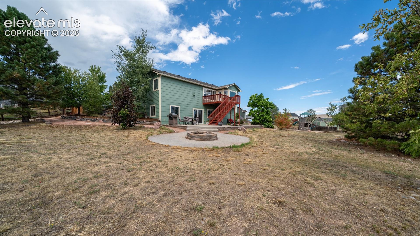
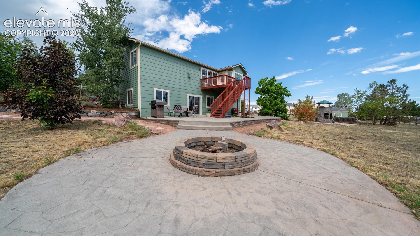
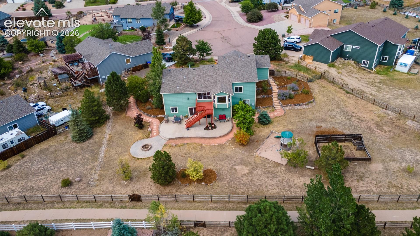
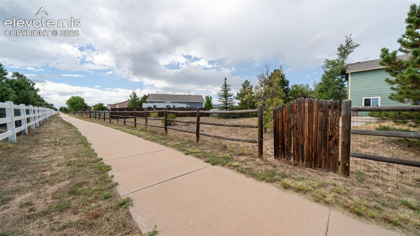
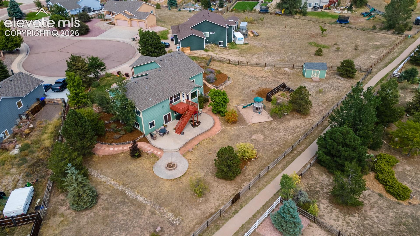
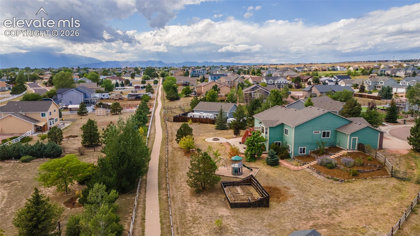
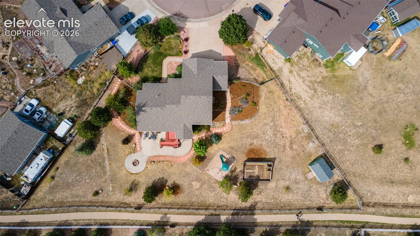
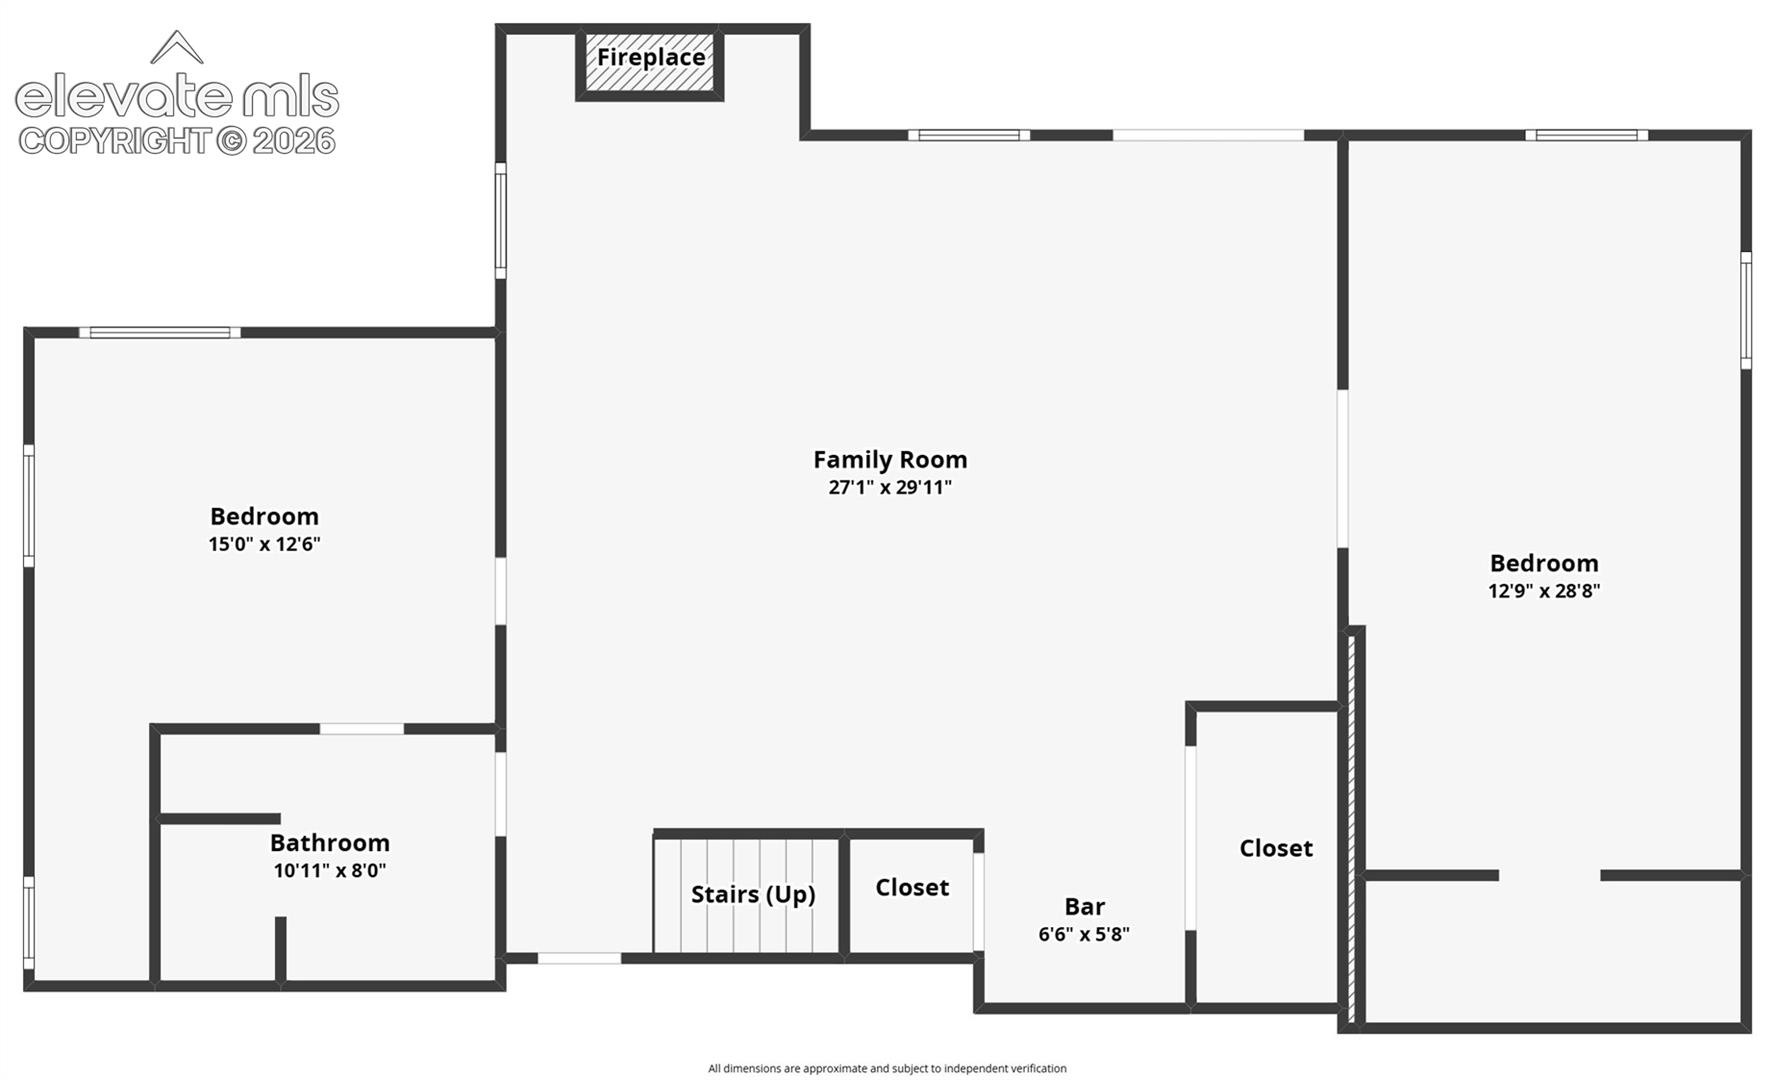
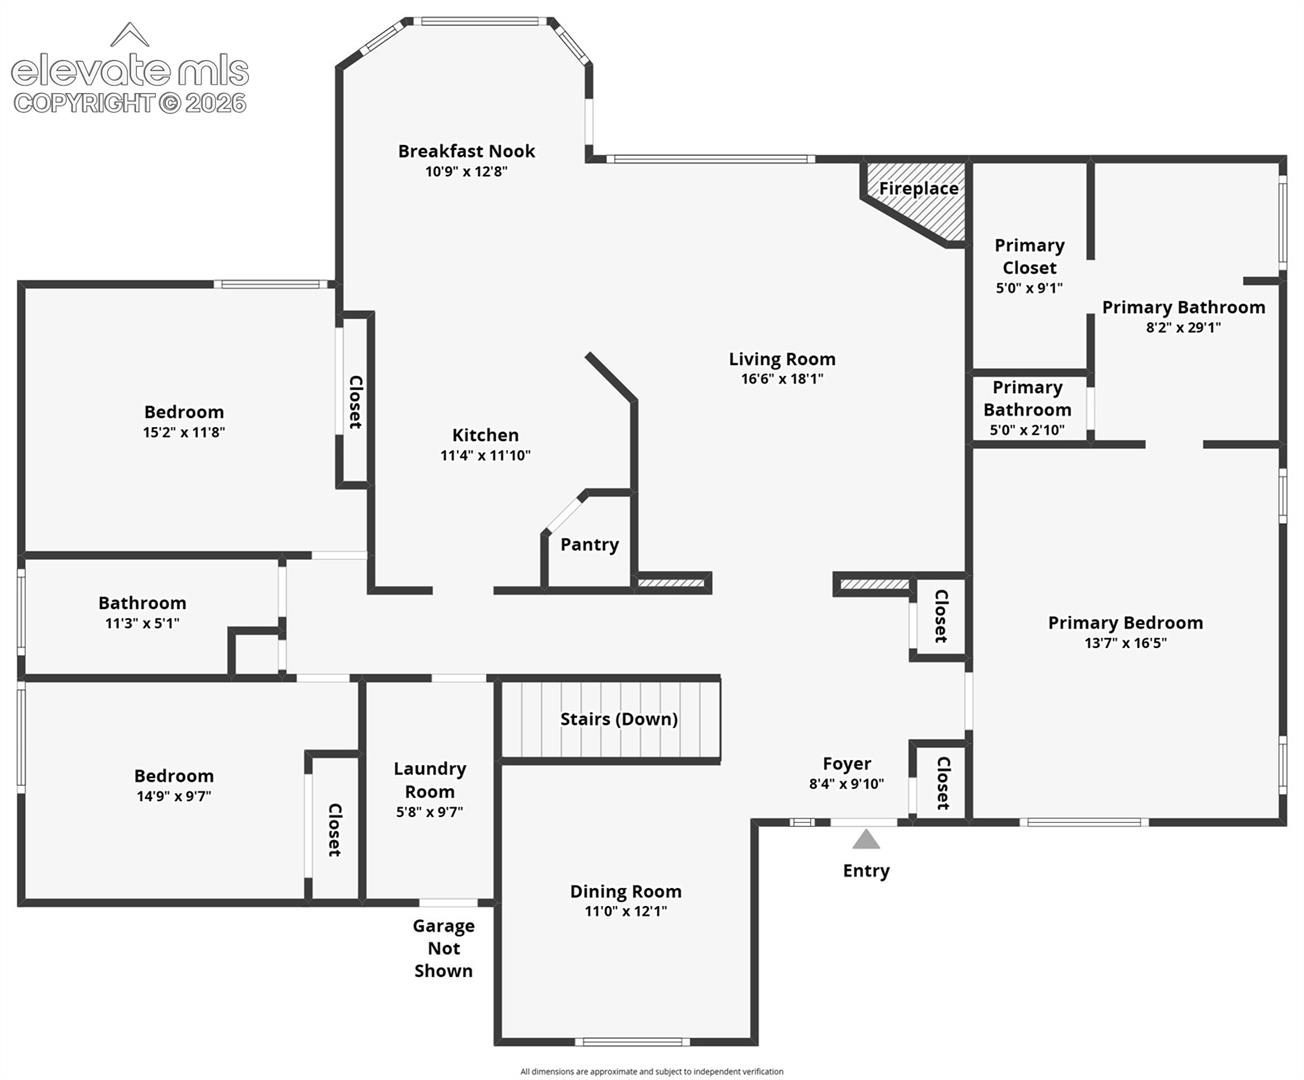
This immaculate home, on a sweet cul de sac lot, backing to a trail and boasting Pikes Peak view, checks many of the boxes!! A quaint porch welcomes you and guests to a gorgeous ranch plan with 3 main level bedrooms, hardwoods at the entry, dining, hallways, and living room. The great room includes a living space with tile-clad fireplace, fantastic kitchen, and breakfast nook with walk-out door to the deck. A generous master suite has brand new carpet, adjoining 5-piece bath and walk-in closet. The additional bedrooms are on the opposite end of the home, with a full bath, great for kids, guests, office, or hobby rooms. The main level is rounded out by a separate dining space for larger gatherings and holidays! The basement includes a spacious walk-out family room with stone fireplace flanked by beautiful built-ins, as well as a wet bar, and nice combo of carpet and laminate flooring to manage high-traffic areas. One bedroom has a massive walk-in closet and barn-door access to an expansive 3/4 bath, this second "suite" great for guests or family. Check the measurements on that second basement bedroom!... with French doors this space has so many options from exercise, to hobbies, to potential shared bedroom. From the walk-out, enjoy a 22x38 patio space partially covered by the 11x11 deck off the main level; as well as a 19-foot diameter firepit area with 5' raised firepit all ready to enjoy! Mature trees, trail behind, pie-shaped lot thanks to the cul de sac... this lot has so much to offer. Easy access to Highway 24 and local Air Force and Space Force bases, as well as Woodmen Road for commutes in every direction. Welcome home to Woodmen Hills!
Explore the location
View the map, explore nearby places, or plan your drive.
Map locations are approximate, not property boundaries. Street View coverage and imagery dates vary.
What’s nearby?
Check your commute
Opens Google Maps in a new tab. Choose your departure time there. Estimates vary with traffic; military gate access and hours must be confirmed.
What to verify before you decide
- Confirm property taxes, insurance quotes, HOA dues, special assessments, and any metro-district charges.
- Ask about roof age, inspection findings, solar ownership or lease obligations, and included equipment.
- Verify financing eligibility and all quoted terms with your lender; for an assumption, confirm balance, rate, remaining term and required cash with the servicer.
This checklist is general guidance, not a finding about this property.
Explore neighborhood guidesPrice information
Current asking price: $629,900. Original asking price: $629,900.
These are reported listing fields, not a complete price history or an appraisal. Comparable-sale evidence is not yet available for an automated value rating.
MLS #6756605 · Listed by Springs Homes Inc · Brooke Mitchell ABR CRS MRP · brooke@springshomes.com
Data last refreshed 2026-10-22T23:01:03.349Z.