
9785 N Rush Road
Rush, CO 80833
$635,000
Central A/C3 · 2 · 2 🚗 · 2,233 SQFT · Lot 40 ac · 263 DOMReview opportunity
View all 47 listing photos
Est. Buyer Rebate: $7,938See how it’s calculated
At the $635,000 asking price, assuming a 2.5% buyer-agent commission. Illustration only; actual commission and rebate vary.
For eligible first responders, nurses, active-duty military and teachers. Rebate terms.
Receive 50% of the commission our brokerage receives, reduced as needed so the brokerage retains at least $6,500. The assumed 2.5% rate is an example, not this listing’s offered compensation. Compensation is negotiable and not guaranteed. Lender preapproval and a signed buyer agency agreement are required before showings. Subject to your written agreement, lender approval and closing requirements.
Original asking price $700,000 · $65,000 below original asking price.
Monthly payment calculator settings
Use a lender quote for your rate. Blank costs are unknown. These are estimates, not a loan offer; utilities and maintenance are excluded.
Shared assumptions apply to every compared home. Property taxes and HOA come from each listing where reported. Use each home’s overrides for a specific quote.
Cost & key details
263 DOMReview opportunity
Calculated from the original MLS entry date; not official days on market.
Adjust costs for this home
Notes stay in this browser and are not included in shared links. Avoid sensitive personal information on shared devices.
About the property
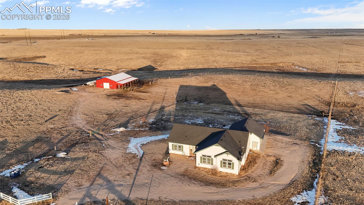
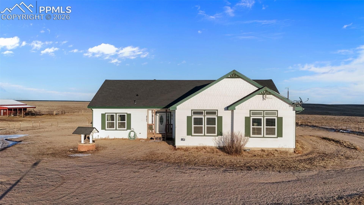
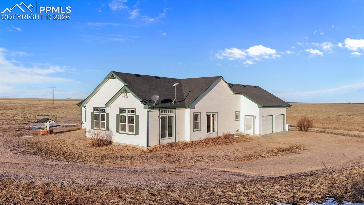
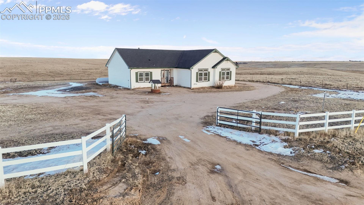
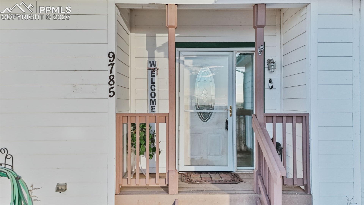
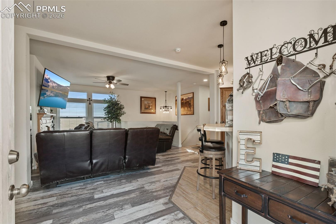
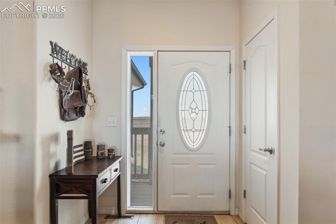
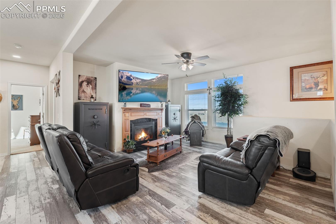
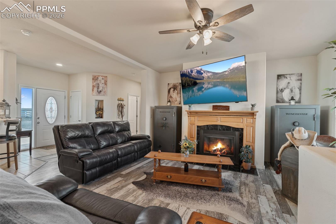
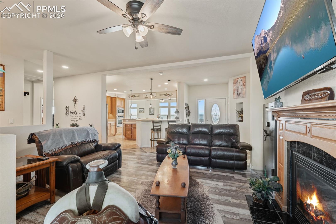
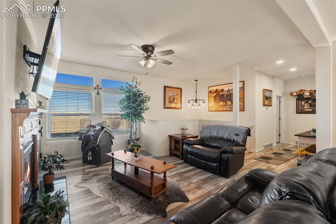
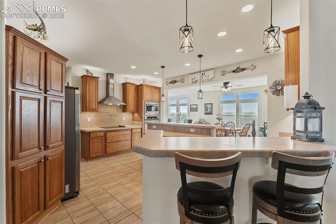
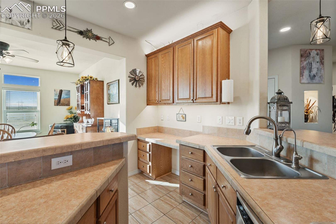
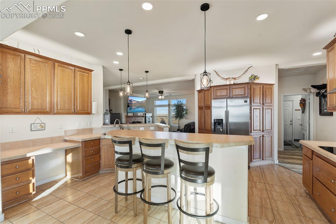
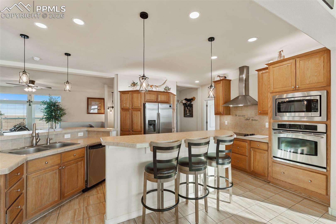
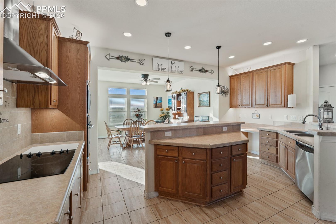
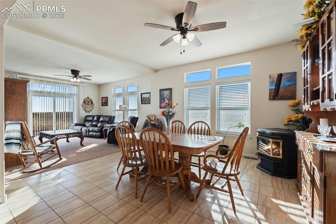
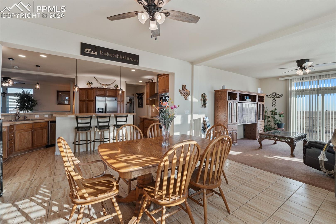
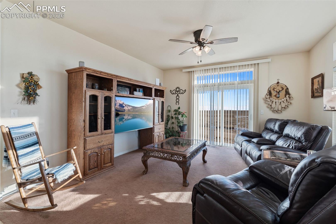
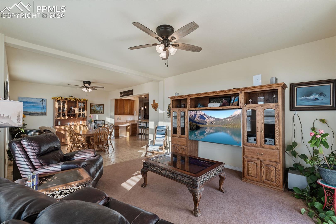
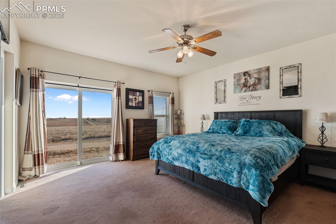
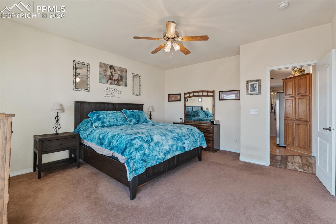
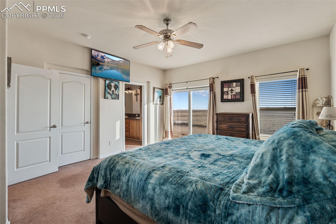
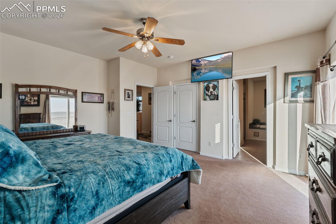
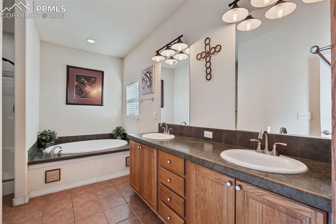
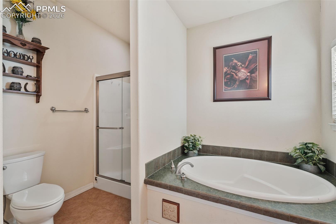
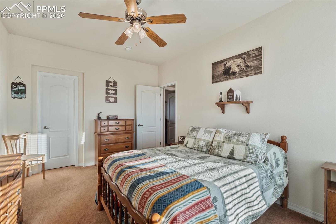
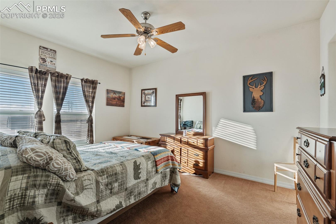
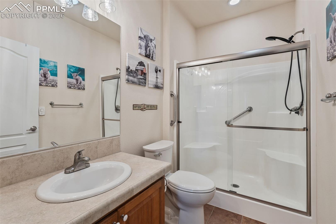
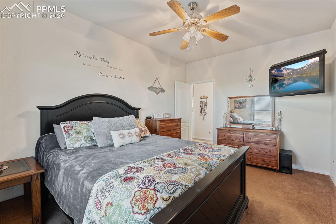
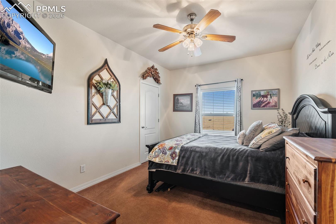
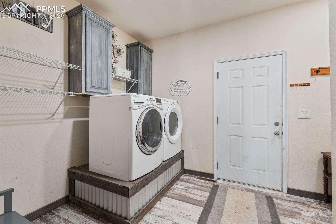
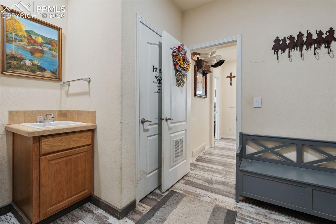
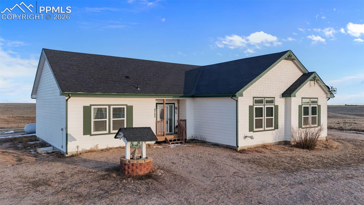
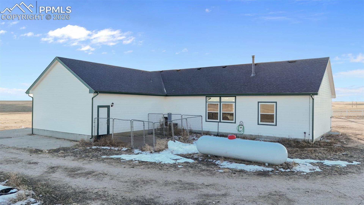
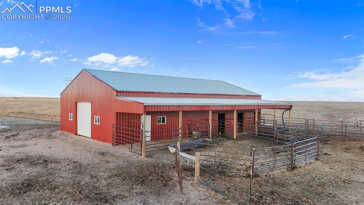
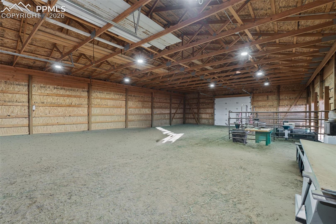
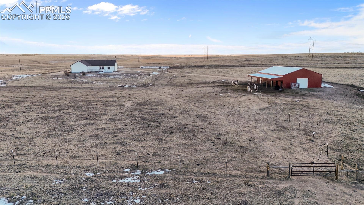
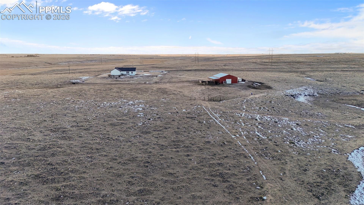
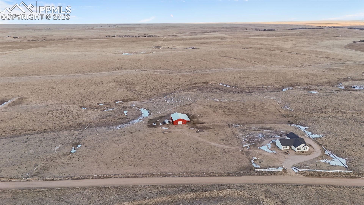
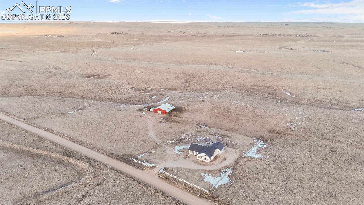
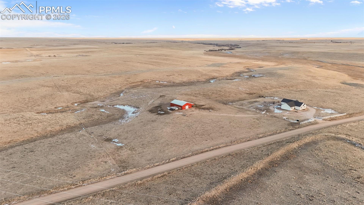
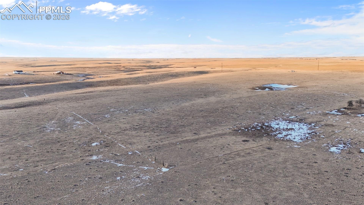
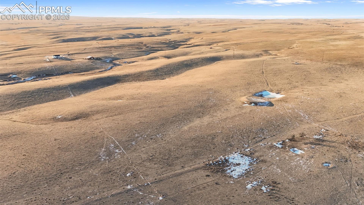
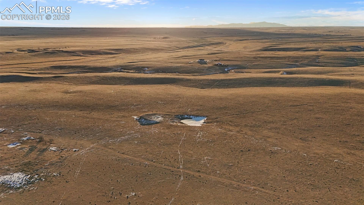
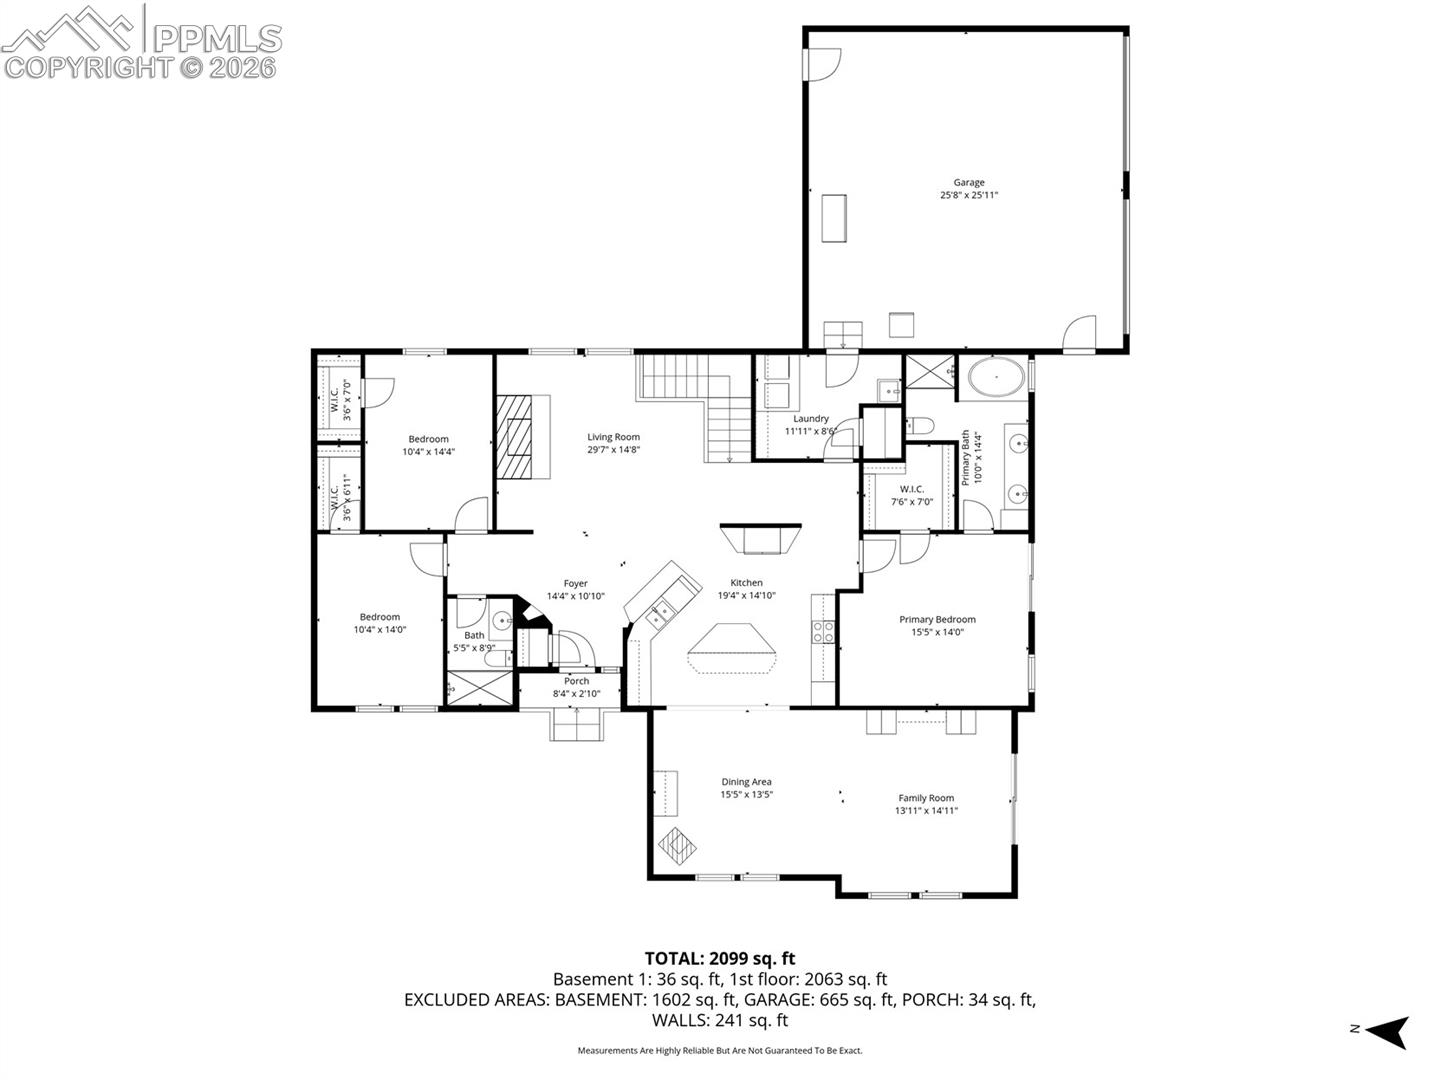
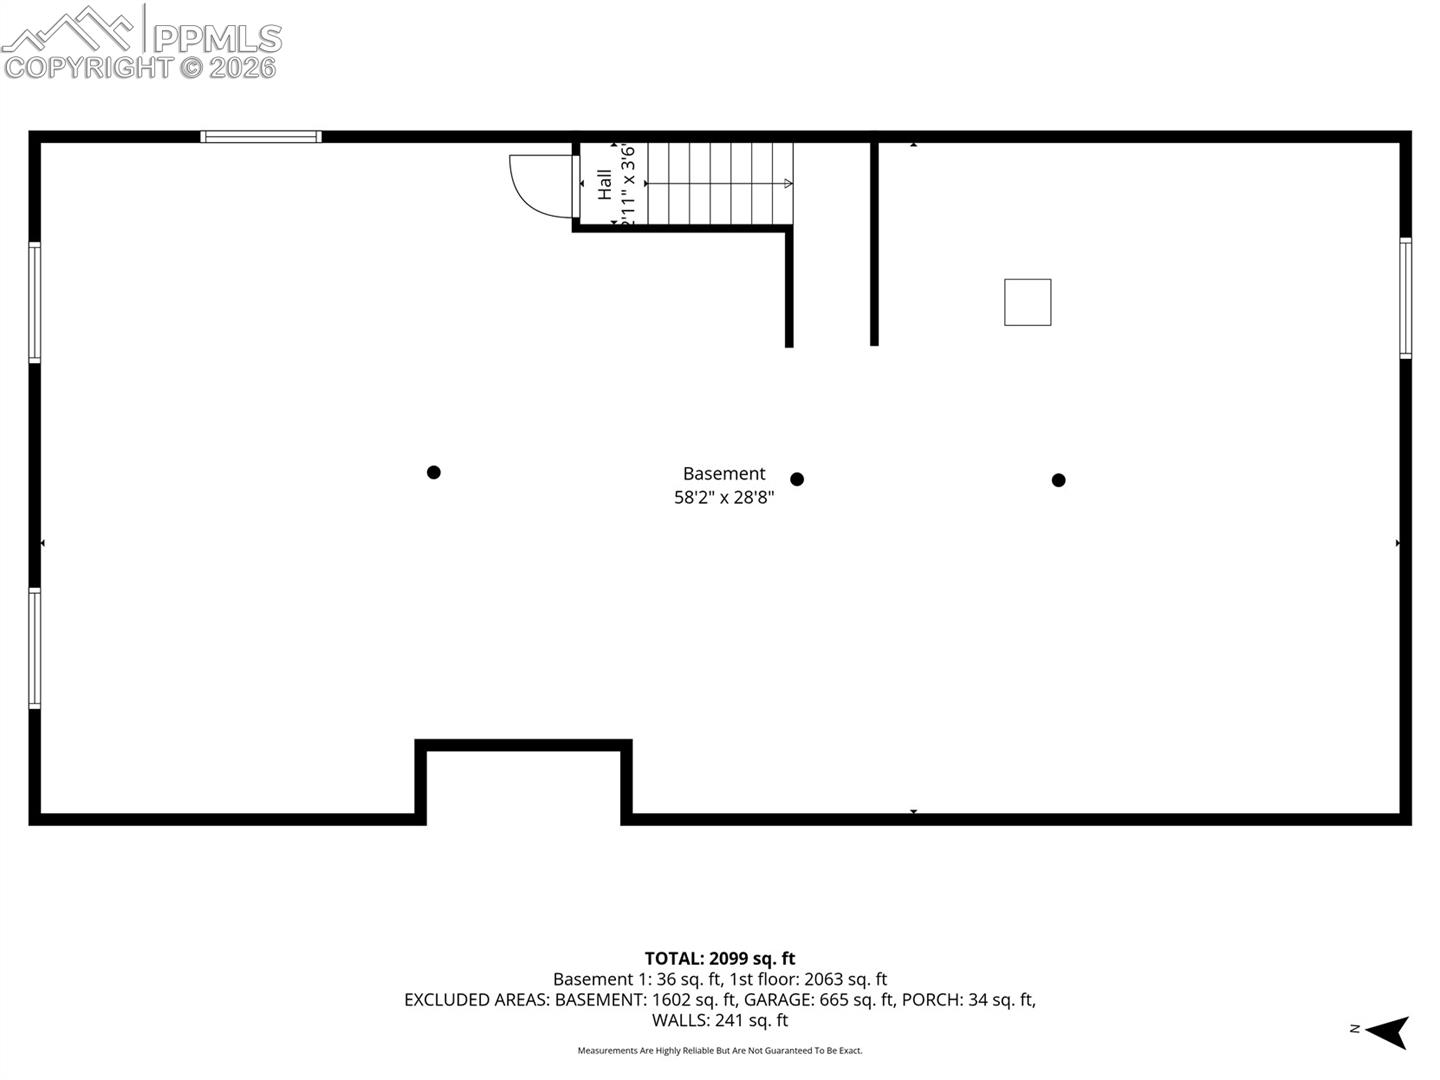
Welcome to this beautifully maintained country home offering outstanding curb appeal and picturesque peak and mountain views, perfect for those seeking space and serenity. Ideally located just 30 minutes from Falcon and 40 minutes from Colorado Springs, this 2nd owner property has been thoughtfully cared for and is truly move-in ready with back-up generator for peace of mind. The open main-level floor plan features 9-foot ceilings and a spacious living room centered around a cozy gas fireplace. The well-appointed kitchen showcases heated tile floors, stainless steel appliances, abundant cabinetry and counter space, and a breakfast bar island that overlooks both the living room and a generous family room with walk-out access, ideal for everyday living and entertaining. A separate dining area completes the space. Retreat to the private primary suite with walk-out access, complemented by a luxurious five-piece spa bath with heated tile floors. Two additional oversized bedrooms share a full bath, also featuring heated tile floors. The unfinished lower level offers exceptional potential, with 9-foot ceilings and rough-in plumbing for 2–3 additional bedrooms and a recreation or game room. Situated just one mile off the paved road (Judge Orr), fully fenced property with water and electric throughout the acres and includes an impressive 40’ x 60’ barn with 12-foot sidewalls, 12’ x 12’ overhead doors, electricity, and a 60’ x 10’ lean-to; perfect for livestock, storage, or hobby use. This exceptional property is a must-see for its space, versatility, and incredible value.
Explore the location
View the map, explore nearby places, or plan your drive.
Map locations are approximate, not property boundaries. Street View coverage and imagery dates vary.
What’s nearby?
Check your commute
Opens Google Maps in a new tab. Choose your departure time there. Estimates vary with traffic; military gate access and hours must be confirmed.
What to verify before you decide
- Confirm property taxes, insurance quotes, HOA dues, special assessments, and any metro-district charges.
- Ask about roof age, inspection findings, solar ownership or lease obligations, and included equipment.
- Verify financing eligibility and all quoted terms with your lender; for an assumption, confirm balance, rate, remaining term and required cash with the servicer.
This checklist is general guidance, not a finding about this property.
Explore neighborhood guidesPrice information
Current asking price: $635,000. Original asking price: $700,000.
Reported price-change date: 2026-08-07T18:08:36.443Z.
These are reported listing fields, not a complete price history or an appraisal. Comparable-sale evidence is not yet available for an automated value rating.
MLS #5350803 · Listed by EXIT Realty DTC, Cherry Creek, Pikes Peak · Alysa Casorla MRP RSPS
Data last refreshed 2026-10-22T13:01:07.768Z.