
7478 Benecia Drive
Fountain, CO 80817
$435,000
Central A/C3 · 3 · 2 🚗 · 2,266 SQFT · Lot 3,376 SQFT · 20 DOM
View all 42 listing photos
Est. Buyer Rebate: $4,375See how it’s calculated
At the $435,000 asking price, assuming a 2.5% buyer-agent commission. Illustration only; actual commission and rebate vary.
For eligible first responders, nurses, active-duty military and teachers. Rebate terms.
Receive 50% of the commission our brokerage receives, reduced as needed so the brokerage retains at least $6,500. The assumed 2.5% rate is an example, not this listing’s offered compensation. Compensation is negotiable and not guaranteed. Lender preapproval and a signed buyer agency agreement are required before showings. Subject to your written agreement, lender approval and closing requirements.
Original asking price $448,888 · $13,888 below original asking price.
Rate, remaining balance, qualification requirements, and cash needed must be verified with the listing agent and loan servicer. The feed does not establish those loan amounts.
Monthly payment calculator settings
Use a lender quote for your rate. Blank costs are unknown. These are estimates, not a loan offer; utilities and maintenance are excluded.
Shared assumptions apply to every compared home. Property taxes and HOA come from each listing where reported. Use each home’s overrides for a specific quote.
Cost & key details
20 DOM
Calculated from the original MLS entry date; not official days on market.
Adjust costs for this home
Assumable loan · balance, rate & cash needed
The connected listing data does not provide a verified remaining loan balance or interest rate. Enter figures confirmed by the listing agent and loan servicer. Purchase price minus remaining balance is the cash difference before closing costs and any approved secondary financing.
Enter the remaining balance to see the cash difference; add the rate and remaining term to estimate the loan payment.
Notes stay in this browser and are not included in shared links. Avoid sensitive personal information on shared devices.
About the property
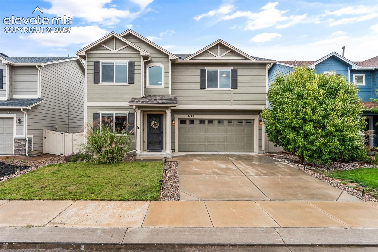
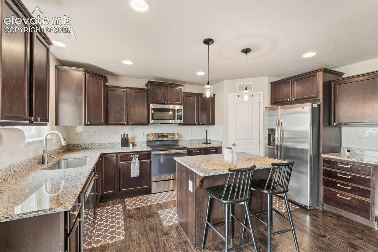
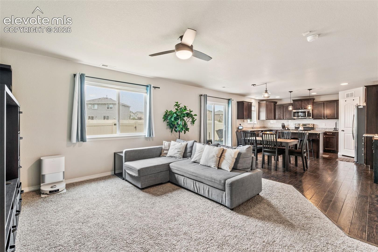
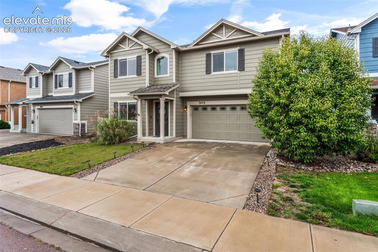
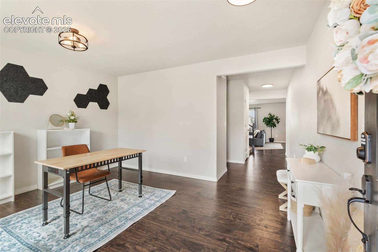
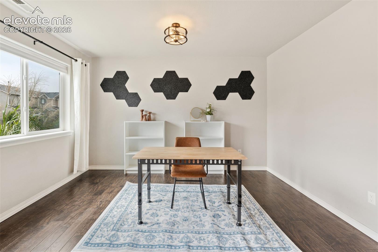
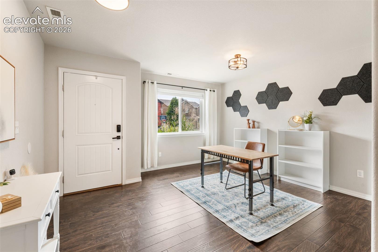
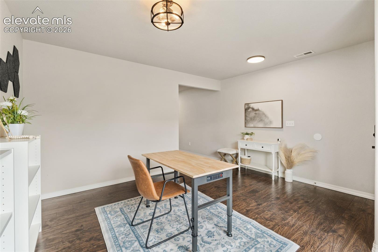
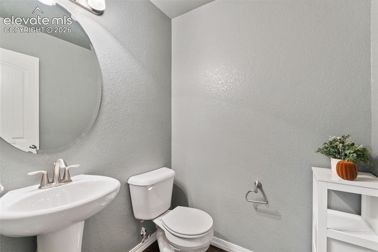
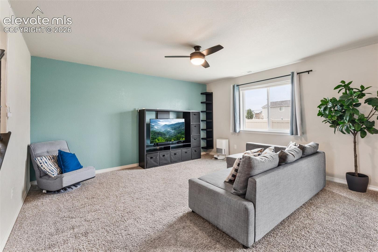
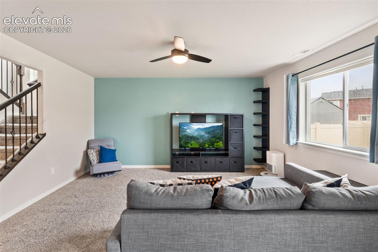
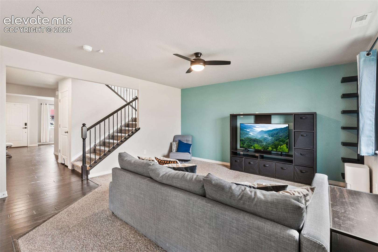
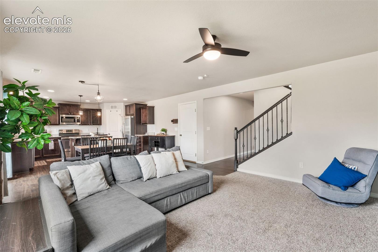
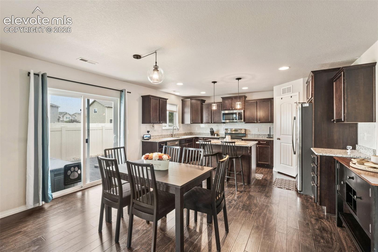
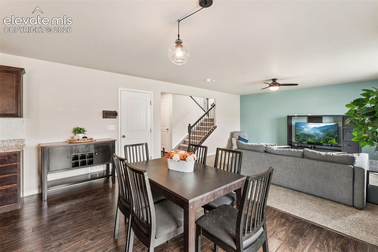
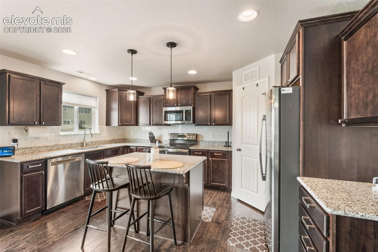
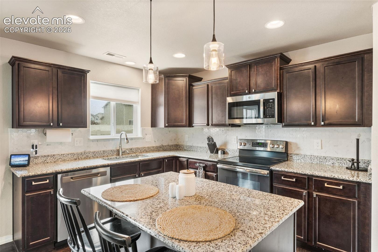
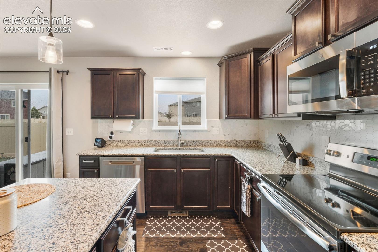
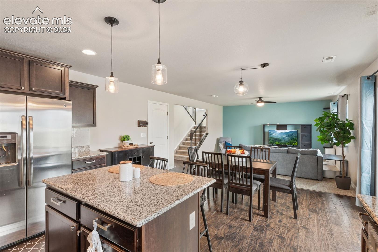
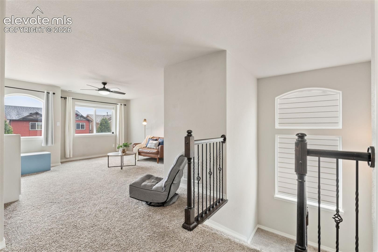
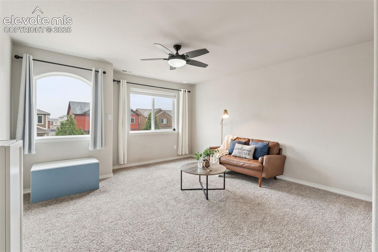
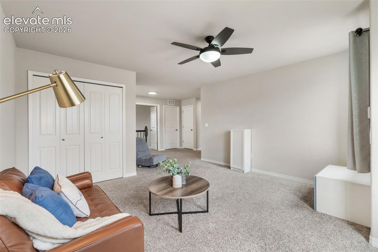
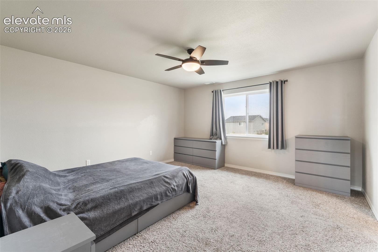
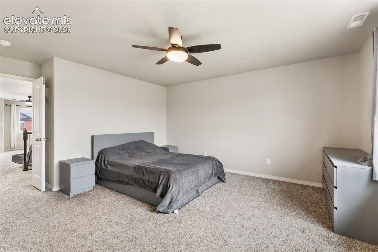
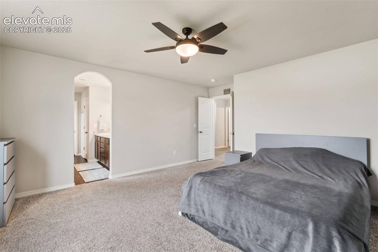
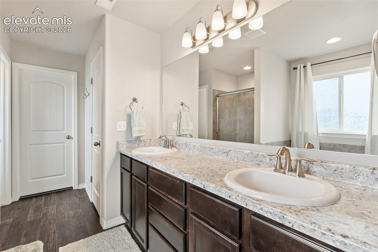
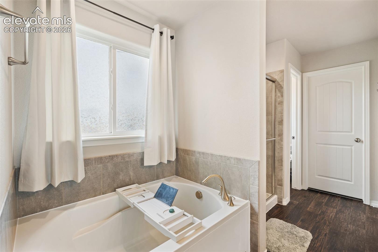
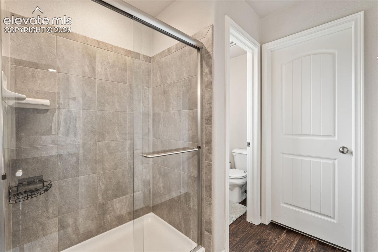
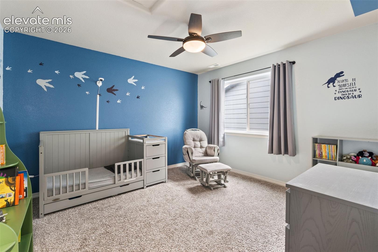
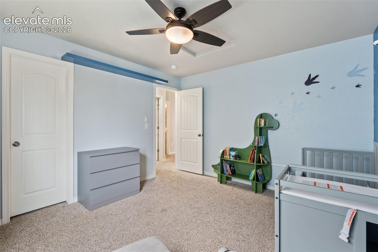
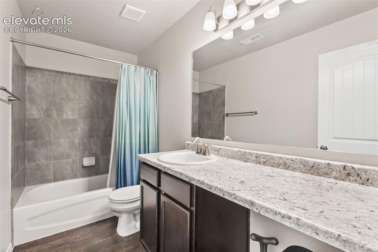
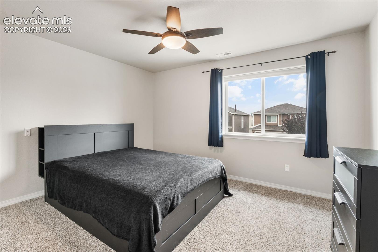
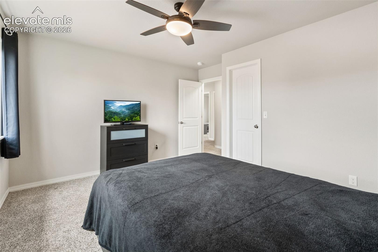
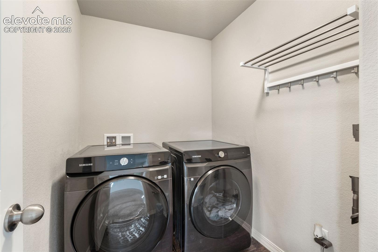
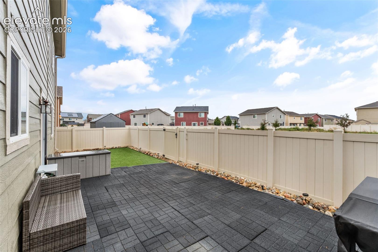
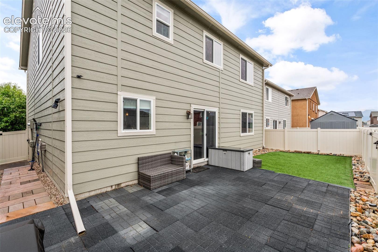
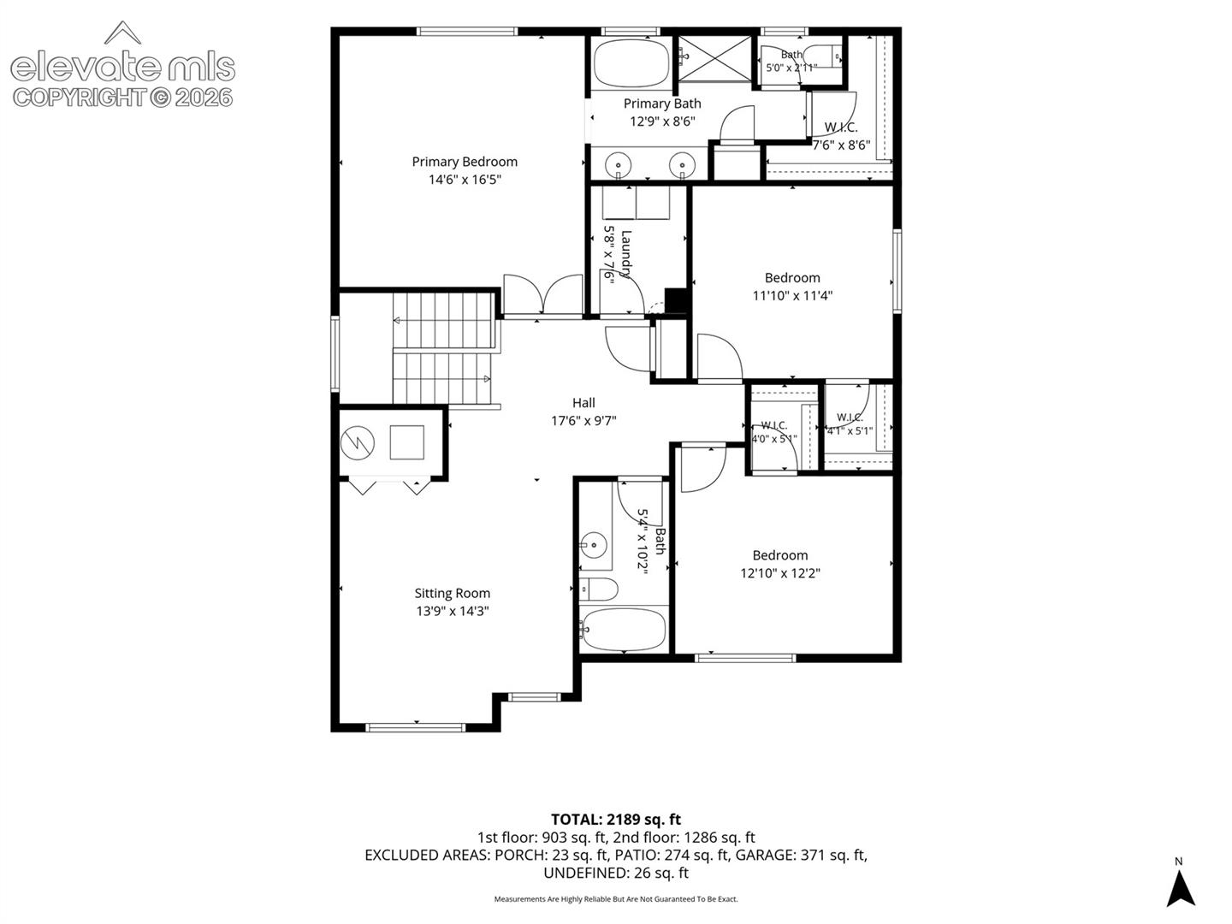
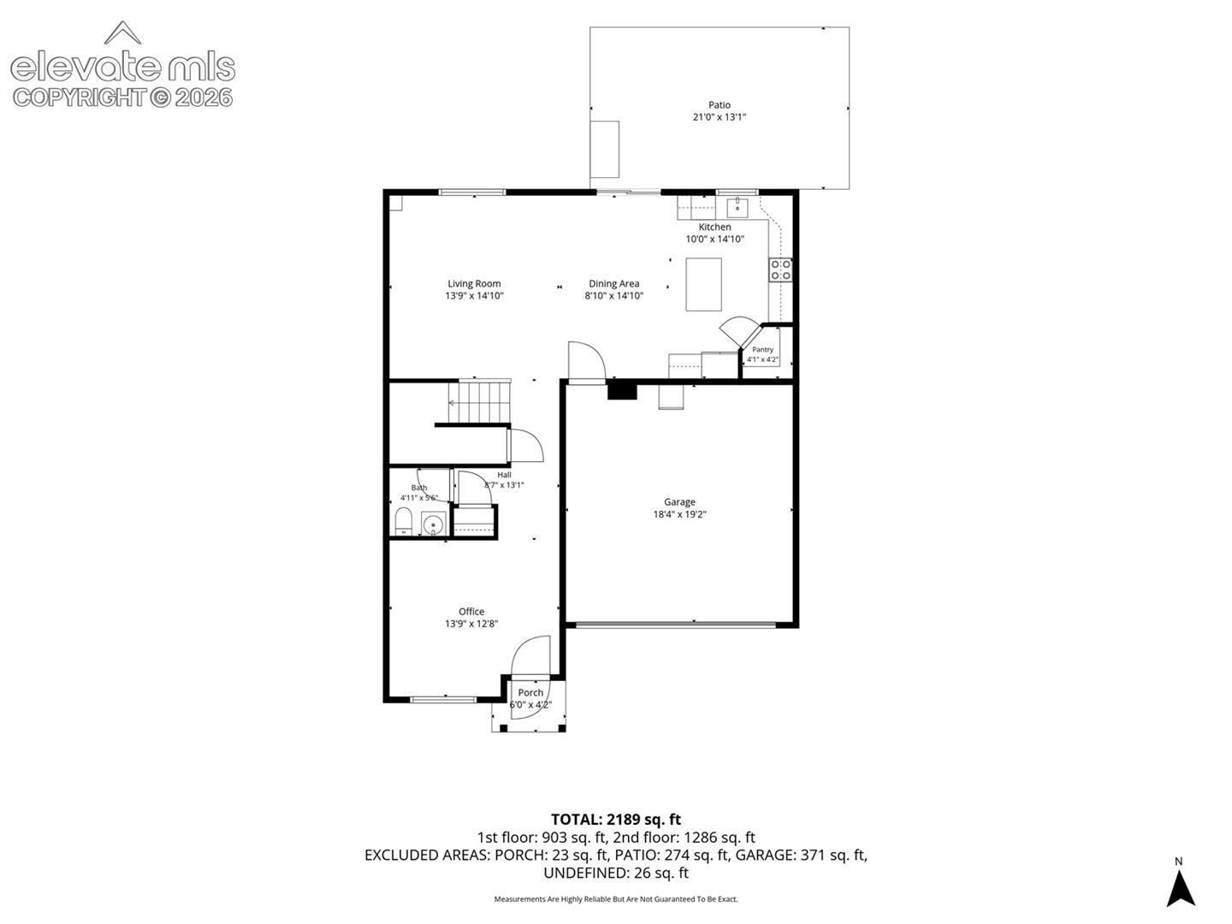
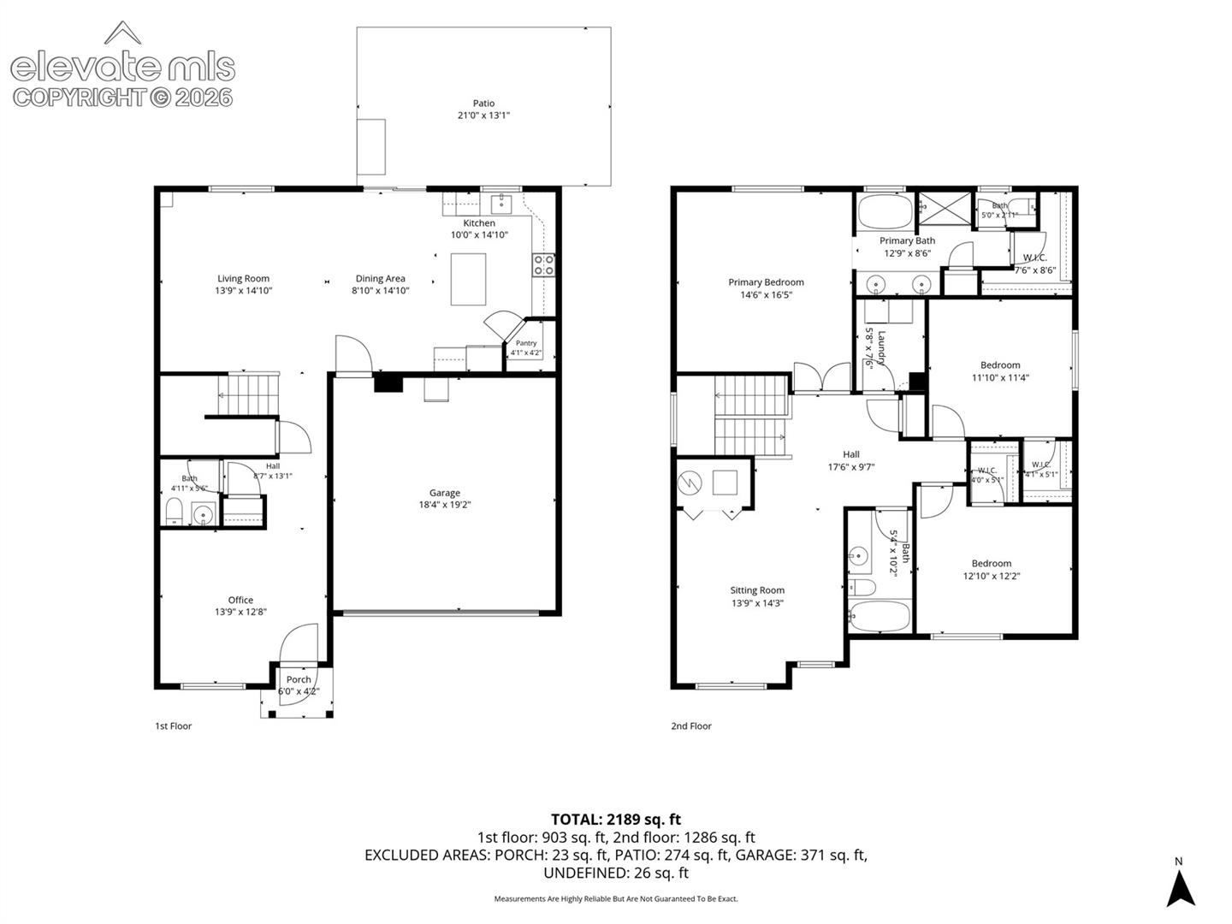
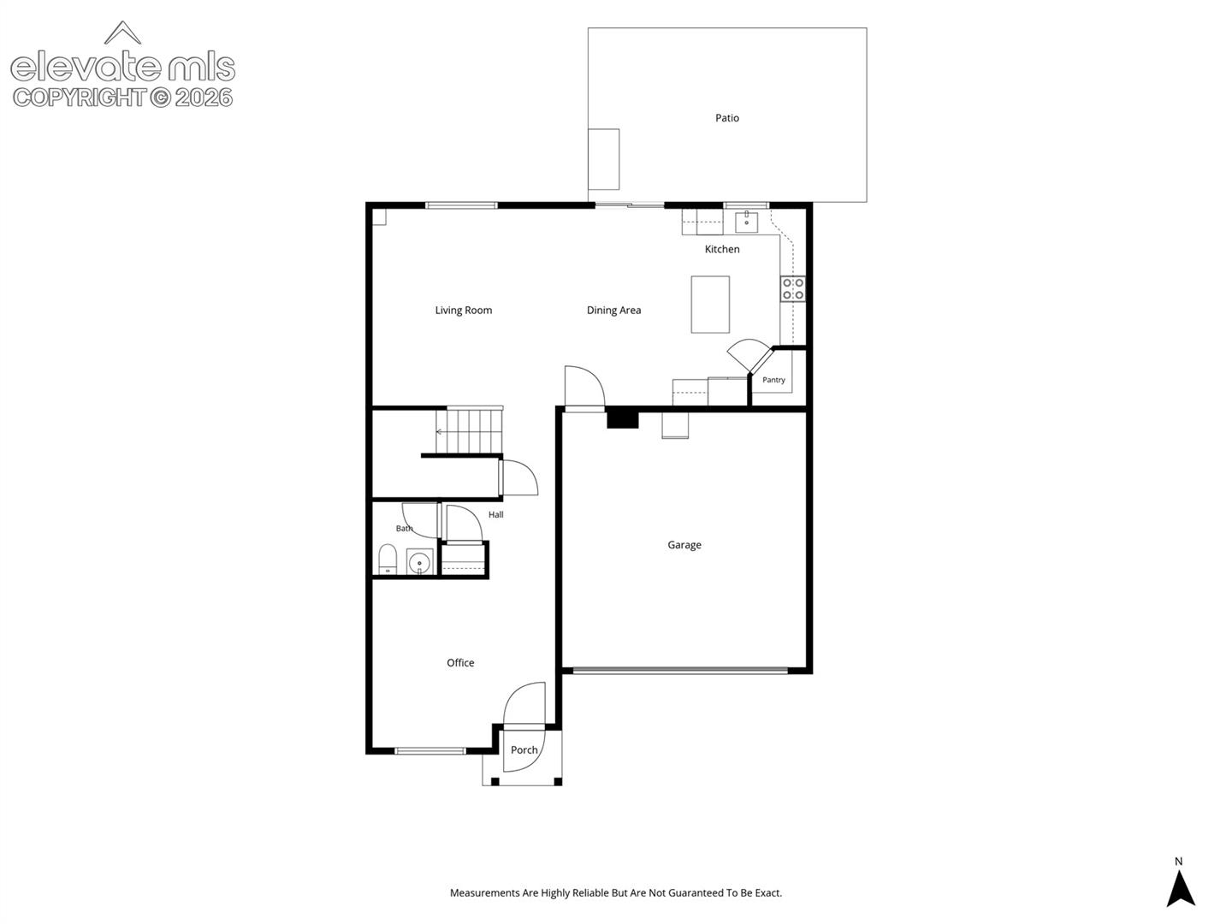
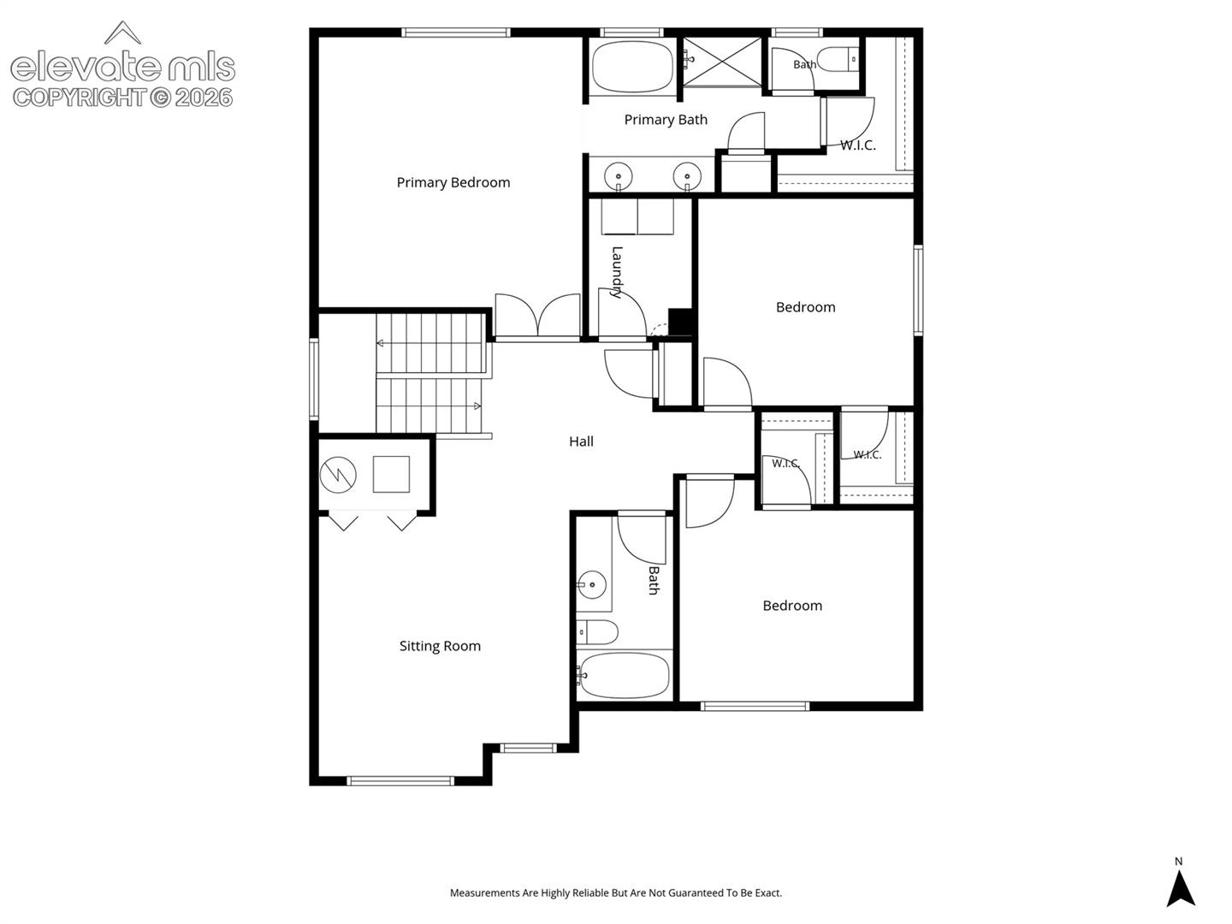
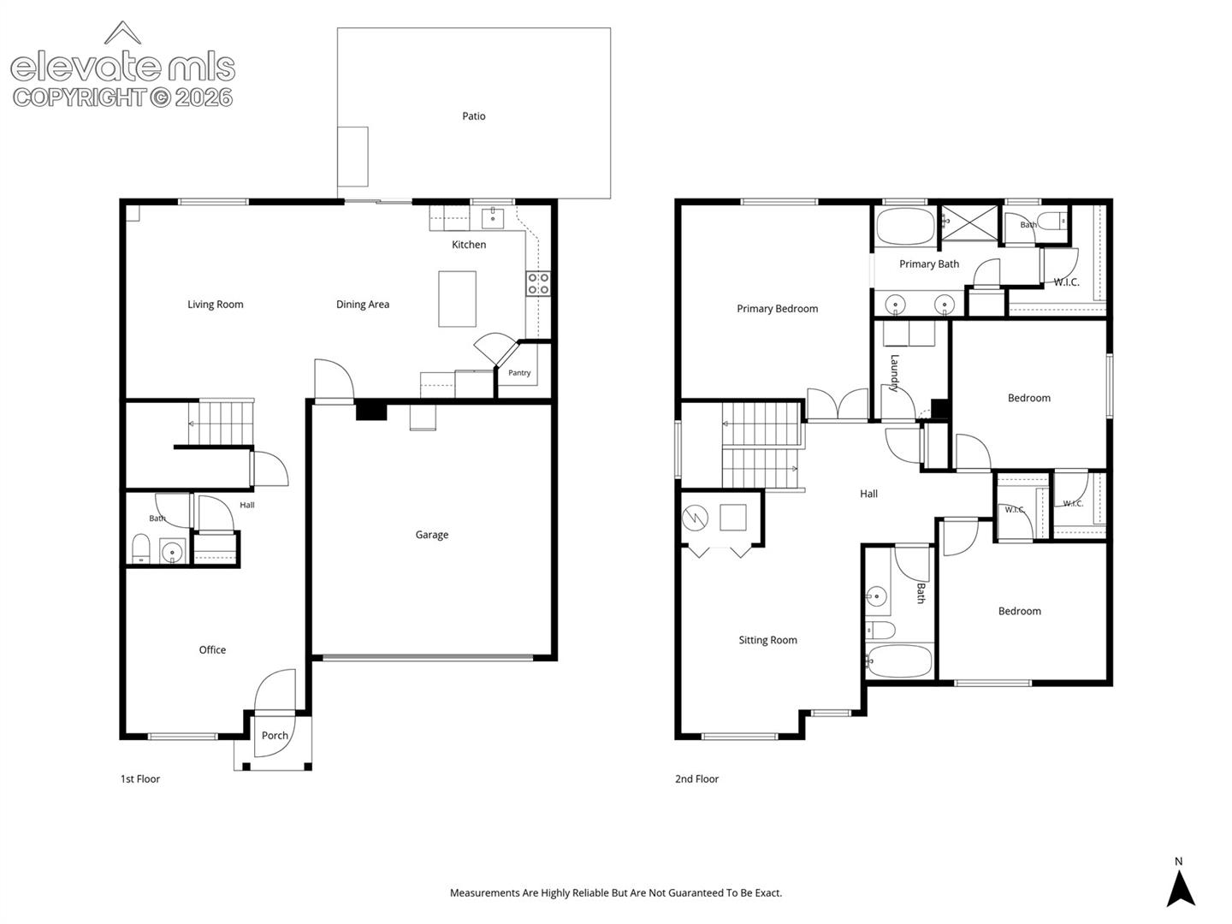
Looking for a home near Fort Carson with space, upgrades, and a location that actually feels connected to the community? This Fountain home checks all the boxes! From the moment you walk through the door, it just feels like home. The front flex space gives you options, home office, playroom, formal dining room, workout space, or an additional living area. The main level features upgraded engineered wood laminate flooring throughout most of the space, with cozy carpet in the living room, and the kitchen is finished with beautiful granite countertops. Upstairs, you’ll find ALL of the bedrooms plus a spacious loft, perfect for a second living room, gaming area, homework space, or kids’ hangout. The primary suite offers a five-piece bath and a comfortable retreat at the end of the day. And the backyard? No homes directly behind you! This property backs to open space with access to walking trails, giving you extra breathing room and a little more privacy. The neighborhood is packed with amenities, including a community clubhouse, swimming pool, fitness center, disc golf, and walking trails. LOCATION is a huge bonus! You’re close to Fort Carson Gates 19 and 20, making this a fantastic option for military families, PCS moves, or anyone wanting an easy commute to Fort Carson. You’re also within walking distance of Downtown Fountain, where you can grab coffee, enjoy locally owned restaurants, explore local businesses, and experience everything this growing community has to offer. Space to spread out. Open space behind you. Community amenities. Fort Carson nearby. Downtown Fountain within walking distance. This isn’t just a house, it’s a place that feels like home the second you walk through the door. Come see it for yourself!
Explore the location
View the map, explore nearby places, or plan your drive.
Map locations are approximate, not property boundaries. Street View coverage and imagery dates vary.
What’s nearby?
Check your commute
Opens Google Maps in a new tab. Choose your departure time there. Estimates vary with traffic; military gate access and hours must be confirmed.
What to verify before you decide
- Confirm property taxes, insurance quotes, HOA dues, special assessments, and any metro-district charges.
- Ask about roof age, inspection findings, solar ownership or lease obligations, and included equipment.
- Verify financing eligibility and all quoted terms with your lender; for an assumption, confirm balance, rate, remaining term and required cash with the servicer.
This checklist is general guidance, not a finding about this property.
Explore neighborhood guidesPrice information
Current asking price: $435,000. Original asking price: $448,888.
Reported price-change date: 2026-10-17T20:16:06.33Z.
These are reported listing fields, not a complete price history or an appraisal. Comparable-sale evidence is not yet available for an automated value rating.
MLS #5794408 · Listed by Keller Williams Premier Realty · Mikaelle Towns · 719-445-0234
Data last refreshed 2026-10-22T12:06:32.252Z.